The houses of Severiano Mário Porto in the northern Amazon: analysis based on thermal and daylighting performance
Abstract
This study examines the residential architecture of Severiano Mário Porto in the northernmost region of Brazil, with the aim of assessing its thermal and daylight performance. The research is based on documentary surveys, preliminary analysis of geometric and envelope parameters, and computational simulations of performance conducted using DesignBuilder software with EnergyPlus and Radiance engines. The results indicate poor thermal performance in living rooms, primarily attributable to high thermal gains from roofing systems and glazed areas, even when associated with shading devices. Bedrooms exhibit comparatively better thermal performance. Daylighting performance shows high variability among the projects, demonstrating that increases in glazed areas tend to improve daylight levels. The main scientific contribution of the article lies in demonstrating the interdependence between thermal and daylight performance, offering a performance-based critical perspective that challenges idealized interpretations of architecture in the Amazon region. By identifying when certain design parameters are most effective, this research updates Severiano Mario Porto legacy and suggests adjustments aligned with the climatic principles of his work.
Keywords
Amazonian architecture; Passive strategies; Thermal comfort; Daylighting
Resumo
Este estudo analisa a arquitetura residencial de Severiano Mário Porto na região mais setentrional do Brasil, com o objetivo de avaliar seu desempenho térmico e lumínico. A pesquisa fundamenta-se em levantamentos documentais, análises preliminares de parâmetros geométricos e de envoltória, bem como em simulações computacionais de desempenho realizadas por meio do software DesignBuilder, utilizando os motores EnergyPlus e Radiance. Os resultados indicam desempenho térmico insatisfatório nas salas de estar, atribuído principalmente aos elevados ganhos térmicos provenientes dos sistemas de cobertura e das áreas envidraçadas, mesmo quando associadas a dispositivos de sombreamento. Os dormitórios apresentam desempenho térmico comparativamente superior. O desempenho lumínico revela elevada variabilidade entre os projetos, demonstrando que o aumento das áreas envidraçadas tende a melhorar os níveis de iluminação natural. A principal contribuição científica do artigo consiste em evidenciar a interdependência entre o desempenho térmico e o desempenho lumínico, oferecendo uma perspectiva crítica baseada em desempenho que problematiza interpretações idealizadas da arquitetura na região amazônica. Ao identificar as condições em que determinados parâmetros de projeto se mostram mais eficazes, a pesquisa atualiza o legado de Severiano Mário Porto e sugere ajustes alinhados aos princípios climáticos que fundamentam sua obra.
Palavras-chave
Arquitetura amazônica; Estratégias passivas; Conforto térmico; Iluminação natural
1 Introduction
The analysis of architectural design offers perspectives on the existing condition by questioning and envisioning alternatives within a plural domain of concepts and methodologies, with a strong interdisciplinary appeal and the connections between design and research have been widely discussed. Rather than considering design as an investigation, the emphasis lies in recognizing that the processes that constitute it, analysis, hypothesis formation, experimentation, and evaluation, can generate knowledge. In this sense, the act of design involves reflection and informed decision-making, which aligns it with investigative practices. Since the second half of the twentieth century, studies on design methodology have highlighted the importance of integrating different fields of knowledge throughout the design process, reinforcing its interdisciplinary character and its potential as a means of producing knowledge.
For Proncher and Godin (2022) the purpose of architectural design analysis is not only to describe the design, but to provide an analytical discussion. For Zein (2011), it is essential that every analysis defines a perspective, suggesting even an etymological reconsideration, moving away from the term analysis toward a broader and more precise expression, that of critical and referenced recognition. To this end, an analytical filter should be adopted, highlighting permanent aspects of the project, revealing the effectiveness of one or more specific elements in its design, and allowing a distinction between interpretations and misconceptions, an effort that requires decompressing the multiple layers of the project (Aydemir; Jacoby, 2022).
Although there is no definitive list of objectives that all architecture must fulfill, the debate surrounding the climate emergency has driven forward topics such as environmental quality, energy efficiency, and the use of passive strategies in architecture, and analyzing architectural design from the perspective of its environmental performance involves developing the ability to reduce the environmental impact of buildings throughout their life cycle (Altomonte et al., 2020). This is important due to the fact that the built environment plays a crucial role in climate change reduction and mitigation impacts, given the increasing energy consumption associated with the construction and operation of buildings, as described by Dear et al. (2020) and IEA (2020). The built industry are major contributors to the accelerated and progressive rise in the Earth’s temperature and, consequently, to the current climate emergency.
The significant amount of time people spends in indoor spaces, according to Parkinson, Dear and Brager (2020), creates the expectation that adequate conditions for use and occupancy should be ensured in enclosed environments. These conditions include the provision and maintenance of thermal and visual comfort, which directly influence user satisfaction, health, and productivity. Environmental performance implies the use of passive resources to minimize the need for mechanical systems, which are responsible for a substantial portion of energy consumption in buildings. To this end, it is essential to incorporate passive strategies into the design process and to understand the local climate, as well as factors such as site location, orientation, building form, dimensions, the distribution of openings, sun-shading devices, and façade feature materials (Sharma; Lal; Rakshit, 2017; Yu; Wennersten; Leng, 2020).
In hot and humid climates, natural ventilation stands out for promoting not only the cooling of occupants but also of building structures, reducing humidity and its related health impacts, in addition to contributing to energy savings. According to Barth, Vefago and Vasconcelos (2017), geometry plays a fundamental role in the process of storing and dissipating heat in a building, because the relationship between shape and volume, in addition to the formal and aesthetic composition, directly influences the use of natural ventilation and daylighting. Moita (2010) notes that, in these climatic context, less compact and more porous forms favor thermal exchange with the external environment, proving to be more efficient. Another important element concerns openings have a substantial impact on regulating the entry of solar radiation, natural ventilation, and the use of daylight, factors that are essential for minimizing reliance on artificial cooling and lighting systems (Knoop et al., 2019); and Song et al. (2021) highlights how cross-ventilation can be facilitated by well-distributed openings as a key strategy for ensuring air renewal and thermal comfort. Within a hybrid approach, the combination of mechanical ventilation and operable openings offers an efficient and sustainable solution (Dimitroulopoulou, 2012; Parkinson; Dear; Brager, 2020).
Indoor well-being in buildings is also influenced by daylight, and designs that aim for high environmental performance must consider spatial and temporal patterns, the luminous spectrum, and appropriate illumination levels (Konis, 2019). Historically, daylight has played a fundamental role in decisions related to zoning, form, orientation, and building layout (Turan et al., 2020). In addition to supporting visual tasks, daylight enables the perception of daily and seasonal variations, benefiting human occupancy both physiologically and psychologically. In regions of high solar radiation, architecture must adopt passive strategies to harness natural ventilation and daylight while reducing heat gains (Knoop et al., 2019).
In the hot and humid climatic context of Northern Brazil, in addition to the invaluable knowledge of Indigenous peoples, the works of architects such as Milton Monte, Oswaldo Bratke, and especially Severiano Mário Porto (SMP) are frequently referenced as effective design solutions that demonstrate adaptive responses to climatic challenges. SMP studied at the National School of Architecture (FNA, Rio de Janeiro/RJ), graduating in 1955, and in the 1960s became the first architect to be transferred to the state of Amazonas (Zein, 1986). He is recognized as a leading figure in tropical architecture (L'Architecture d'Aujourd'hui, 1987). His work remains a reference for architecture adapted to local climate conditions and, according to Guerra (2016), aligns with contemporary notions of sustainability. Having received numerous national and international awards, and having passed away in 2020, he was posthumously honored in the following year with the Global Award for Sustainable Architecture by the Cité de l’Architecture et du Patrimoine. The award focuses on architectural heritage and education, and he was the first Brazilian to receive this distinction.
In his own words, Porto (1986) argued that it was necessary to “feel the Amazon forest” to build within it. He maintained that architecture is shaped by its time, region, site, and people, together with the vast cultural and technological heritage of each place. Free from static norms and stylistic constraints, as he often declared, he sought architectural solutions grounded in specificity, in the appropriate use of both new and traditional materials, and in the encounter between architecture and human being, their needs and aspirations, thus pursuing an adapted architecture that intertwined tradition and technology.
Projects such as the Straw Hat restaurant, the Northern Sector of the Federal University of Amazonas Campus, the building of Manaus Free Trade Zone Superintendence and Balbina Environmental Protection Center are widely recognized examples of his architectural approach. Although his work is predominantly recognized in the city of Manaus, even in non-residential buildings, his architectural production is extensive and diverse, with a particularly strong recurrence of the residential typology.
In the state of Roraima, the northernmost region of the country and part of the Brazilian Amazon, Severiano Mário Porto developed residential projects throughout the 1970s in response to demands from the federal government. Despite their relevance, these projects remain underexplored in the literature. In this context, this research examines the residential architecture of SMP, with an emphasis on his work in the far north of Brazil, in the state of Roraima. The aim is to present these projects, with a focus on identifying the constructive elements and evaluating their thermal and daylighting performance.
2 Method
The methodology of this study was divided into three stages: documentary survey, preliminary analysis and computer simulation, including thermal and daylight performance analysis. The stages are presented in detail below.
2.1 Documentary survey
The documentary survey of SMP’s works consists of consulting, recording, organizing and analyzing architectural projects from the architect’s collection, which is at the Research and Documentation Center of the Faculty of Architecture and Urbanism at the Federal University of Rio de Janeiro (NPD FAU UFRJ). Since 2018, during visits to this archive, the projects were subjected to analytical procedures of identification and characterization and were photographed for documentation purposes. Given the volume of information and the intended scope of analysis, drawings at the executive project level were recorded (such as plans, sections, elevations, perspectives, and selected construction details), and, when available, descriptive reports and specification booklets were also collected.
2.2 Preliminary analysis
To understand general characteristics and to identify and systematize the implicit solutions in the architectures studied, a data matrix was developed (Table 1), in which the geometry and the envelope system of each project (façade and roof) were examined. These criteria are defined in the literature (Sharma; Lal; Rakshit, 2017; Yu; Wennersten; Leng, 2020) as central to providing buildings with discernible responses in terms of adaptation to the local climatic context, with particular attention to thermal and daylight performance. Table 1 presents the observed parameters and their respective references for the calculation and standardization of the responses.
Standards and regulations related to building performance were adopted, such as NBR 15220-2 (ABNT, 2022), in addition to documents from Brazilian Building Energy Labeling Program (Programa Brasileiro de Etiquetagem de Edificações - PBE Edifica), such as INI-R (PROCEL, 2025a), INI-C (PROCEL, 2025b) and RTQ-C (2013).
2.3 Computer simulation
The assessment of thermal and daylight performance was conducted through computer simulation using geometric modeling in the DesignBuilder interface (version 7.0.2.006). which uses EnergyPlus as its core thermal calculation engine and Radiance for daylight analysis. The climate file adopted was the Typical Meteorological Year (TMY) dataset (2009–2023) obtained from the Climate One Building repository.
The geometric configuration, thermal and optical properties considered in the simulations correspond to those specified in the original design documents and organized in preliminary survey. The analysis focused exclusively on long-stay spaces, specifically living rooms (LIV) and bedrooms (BED).
Due to the lack of reliable data regarding the original urban context, particularly for the period in which the projects were developed, during the 1970s, the surrounding built environment was excluded from the simulations to avoid assumptions that could increase the uncertainty of the results.
2.3.1 Thermal performance
For thermal performance analysis, the Calculated natural ventilation method was adopted, in which airflow is distributed based on the climate file and the buildings are modeled in contact with the ground, with a thermal conductivity of 1 W/(m·K). For occupancy modeling (Table 2), the requirements of NBR 15575-1 (ABNT, 2025) were adopted, which prescribes year-round occupancy, including weekends. The standard assumes two occupants per bedroom, and the full occupancy value for the living room is determined as a function of the number of bedrooms, subject to a maximum limit of four occupants. In addition, the metabolic rates and radiant fraction per user are defined in accordance with the guidelines of the standard.
For the operation of openings in the computer simulations, the criteria established by NBR 15575-1 (ABNT, 2025) was adopted. Windows were considered open only when the space was occupied and when two temperature conditions were met:
-
when the indoor dry-bulb temperature was equal to or higher than 19 °C; and
-
when the indoor dry-bulb temperature was higher than the outdoor dry-bulb temperature (TBSEXT).
For window models with louvers, openings were considered open when TBSEXT was less than or equal to 26 °C and closed when TBSEXT exceeded 26 °C. Regarding doors under natural ventilation conditions, the standard also indicates that internal doors should always be considered open, except for bathrooms. External doors that serve as the main entrance to the dwelling were considered closed. When external doors are part of balcony spaces and do not constitute the main entrance, they follow the same operational criteria as windows. Doors made of transparent elements were also assumed to follow the same operation criteria established for windows.
Regarding the interpretation of the results, the Percentage of Occupied Hours in Comfort (POC) was adopted. This indicator is defined as the ratio between the number of occupied hours in which thermal comfort is achieved and the total number of occupied hours. Thermal comfort was assessed using the adaptive method proposed by Standard 55 (ASHRAE, 2023), considering an acceptability level of 80%. In addition, the thermal balance of the analyzed spaces was examined using outputs automatically generated by the DesignBuilder interface. This tool enables the identification of the most relevant factors influencing the thermal environment. The results were interpreted by space, and a weighted average among them was subsequently calculated, as suggested by NBR 15575-1 (ABNT, 2025).
2.3.2 Daylighting performance
The daylighting simulation was conducted in accordance with NBR 15215-3 (ABNT, 2024), considering the time interval from 08:00 to 18:00, in the same spaces and using the same geometry adopted in the thermal simulation. The calculation reference plane was positioned 0.75 m above the finished floor level, with an orthogonal grid of calculation points spaced at 0.5 m intervals, as specified by NBR 15215-3 (ABNT, 2024).
Window glazing was modeled as single clear glass, 6 mm thick, with a visible light transmittance of 84%. Surface reflectance values were defined as 0.70 for walls and slab ceilings, 0.30 for wood-finished ceilings, and 0.20 for floors, in compliance with NBR 15215-3 (ABNT, 2024). The standard assumes that, in the absence of detailed information regarding the evaluated spaces, these values fall within reasonable assumptions.
For daylight modeling and simulation purposes, when the modeled and analyzed spaces presented glazed windows with multiple possible opening configurations, the windows were assumed to be in the closed position, while still allowing the maximum possible daylight penetration. In cases of windows with adjustable louvers, for example, the glazed panel was considered closed, while the adjustable louvers were assumed to remain open.
The daylighting performance metrics adopted in this study were: Spatial Daylight Autonomy (sDA), Annual Sunlight Exposure (ASE) and Useful Daylight Illuminance (UDI). According to NBR 15215-3 (ABNT, 2024). This standard recommends consultation of NBR 15575-1 (ABNT, 2025) for the assessment of sDA in residential buildings. Nevertheless, as highlighted by Fonseca et al. (2025), the standard revision is still ongoing at and sDA requirements for residential buildings are still not established; therefore, the criteria defined in NBR 15215-3 (ABNT, 2024) were adopted. Regarding Annual Sunlight Exposure (ASE), NBR 15215-3 (ABNT, 2024) establishes that the percentage of indoor floor areas exposed to more than 1000 lux of direct sunlight for over 250 hours per year, indicating no potential risk of glare and visual discomfort (ASE1000,250) must be below 10%. In addition, according to NBR 15215-4 (ABNT, 2023), Useful Daylight Illuminance classifies daylight availability as desirable when illuminance levels between 300 and 3000 lux are achieved for at least 50% of the occupied time (UDI300-3000,50%) Although the Brazilian standard for daylighting specifies that the sDA and ASE metrics are intended for non-residential buildings, these normative parameters were employed in this study not for the purpose of assessing regulatory compliance, but rather as a comparative framework among the case studies. This approach aimed to identify which design variables exert greater or lesser influence on the provision of daylight in the analyzed spaces.
3 Results and discussion
3.1 Documentary survey
A total of 18 residential projects by Severiano Mário Porto (SMP) were identified in the state of Roraima, one located in the city of Caracaraí and the remaining projects in the state capital, Boa Vista. As the political, economic, and administrative center of the state, Boa Vista/RR is situated in a savanna region, at latitude 02°82' south and longitude 60°67' west, at an altitude of 90 m. According to the Köppen classification, the city presents a humid tropical climate with a very short dry season (Am). According to INMET (2020), the annual average air temperature is 28.2 °C, with the warmest months occurring in September and October and temperatures ranging from 26.8 °C to 29.3 °C. The rainy season is concentrated between May and August, while the dry season extends from September to March. The annual average relative humidity is 75.6%. Annual average sunshine duration is 1,896.1 hours, and annual solar radiation reaches its peak between August and October, totaling an average of 1,455.9 kWh/m² per year. Average wind speed is 1.7 m/s, with little variation throughout the year and predominantly northeast/east orientation. This context suggests that building performance is primarily conditioned by the need to mitigate solar heat gains and enhance passive cooling strategies, while maintaining adequate levels of daylight availability.
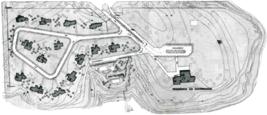
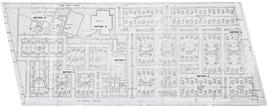
Regarding the projects authored by SMP in the capital of Roraima, the documentary survey found that all of them are part of housing complexes. The first, dated 1976 and known as Executive Residential Complex (CE - Conjunto dos Executivos) (Figure 1), is a residential condominium intended for local high-level executive staff, composed of 15 housing units that differ from one another.
Conjunto dos Executivos houses (Figures 2 and 3) are generally organized to include living and dining rooms (sometimes integrated), an office, three bedrooms (suites), a kitchen, a laundry area, a garage, and large balconies. The built area ranges from 175 m² to 216 m². Although variations in layout exist, these differences are minor and are mainly limited to the proportion of ventilation openings and transparent elements in the living areas, which are predominantly oriented to the east and north and are shaded by eaves and balconies. The bedrooms, mostly oriented to the east, follow a highly consistent design pattern across the different units.


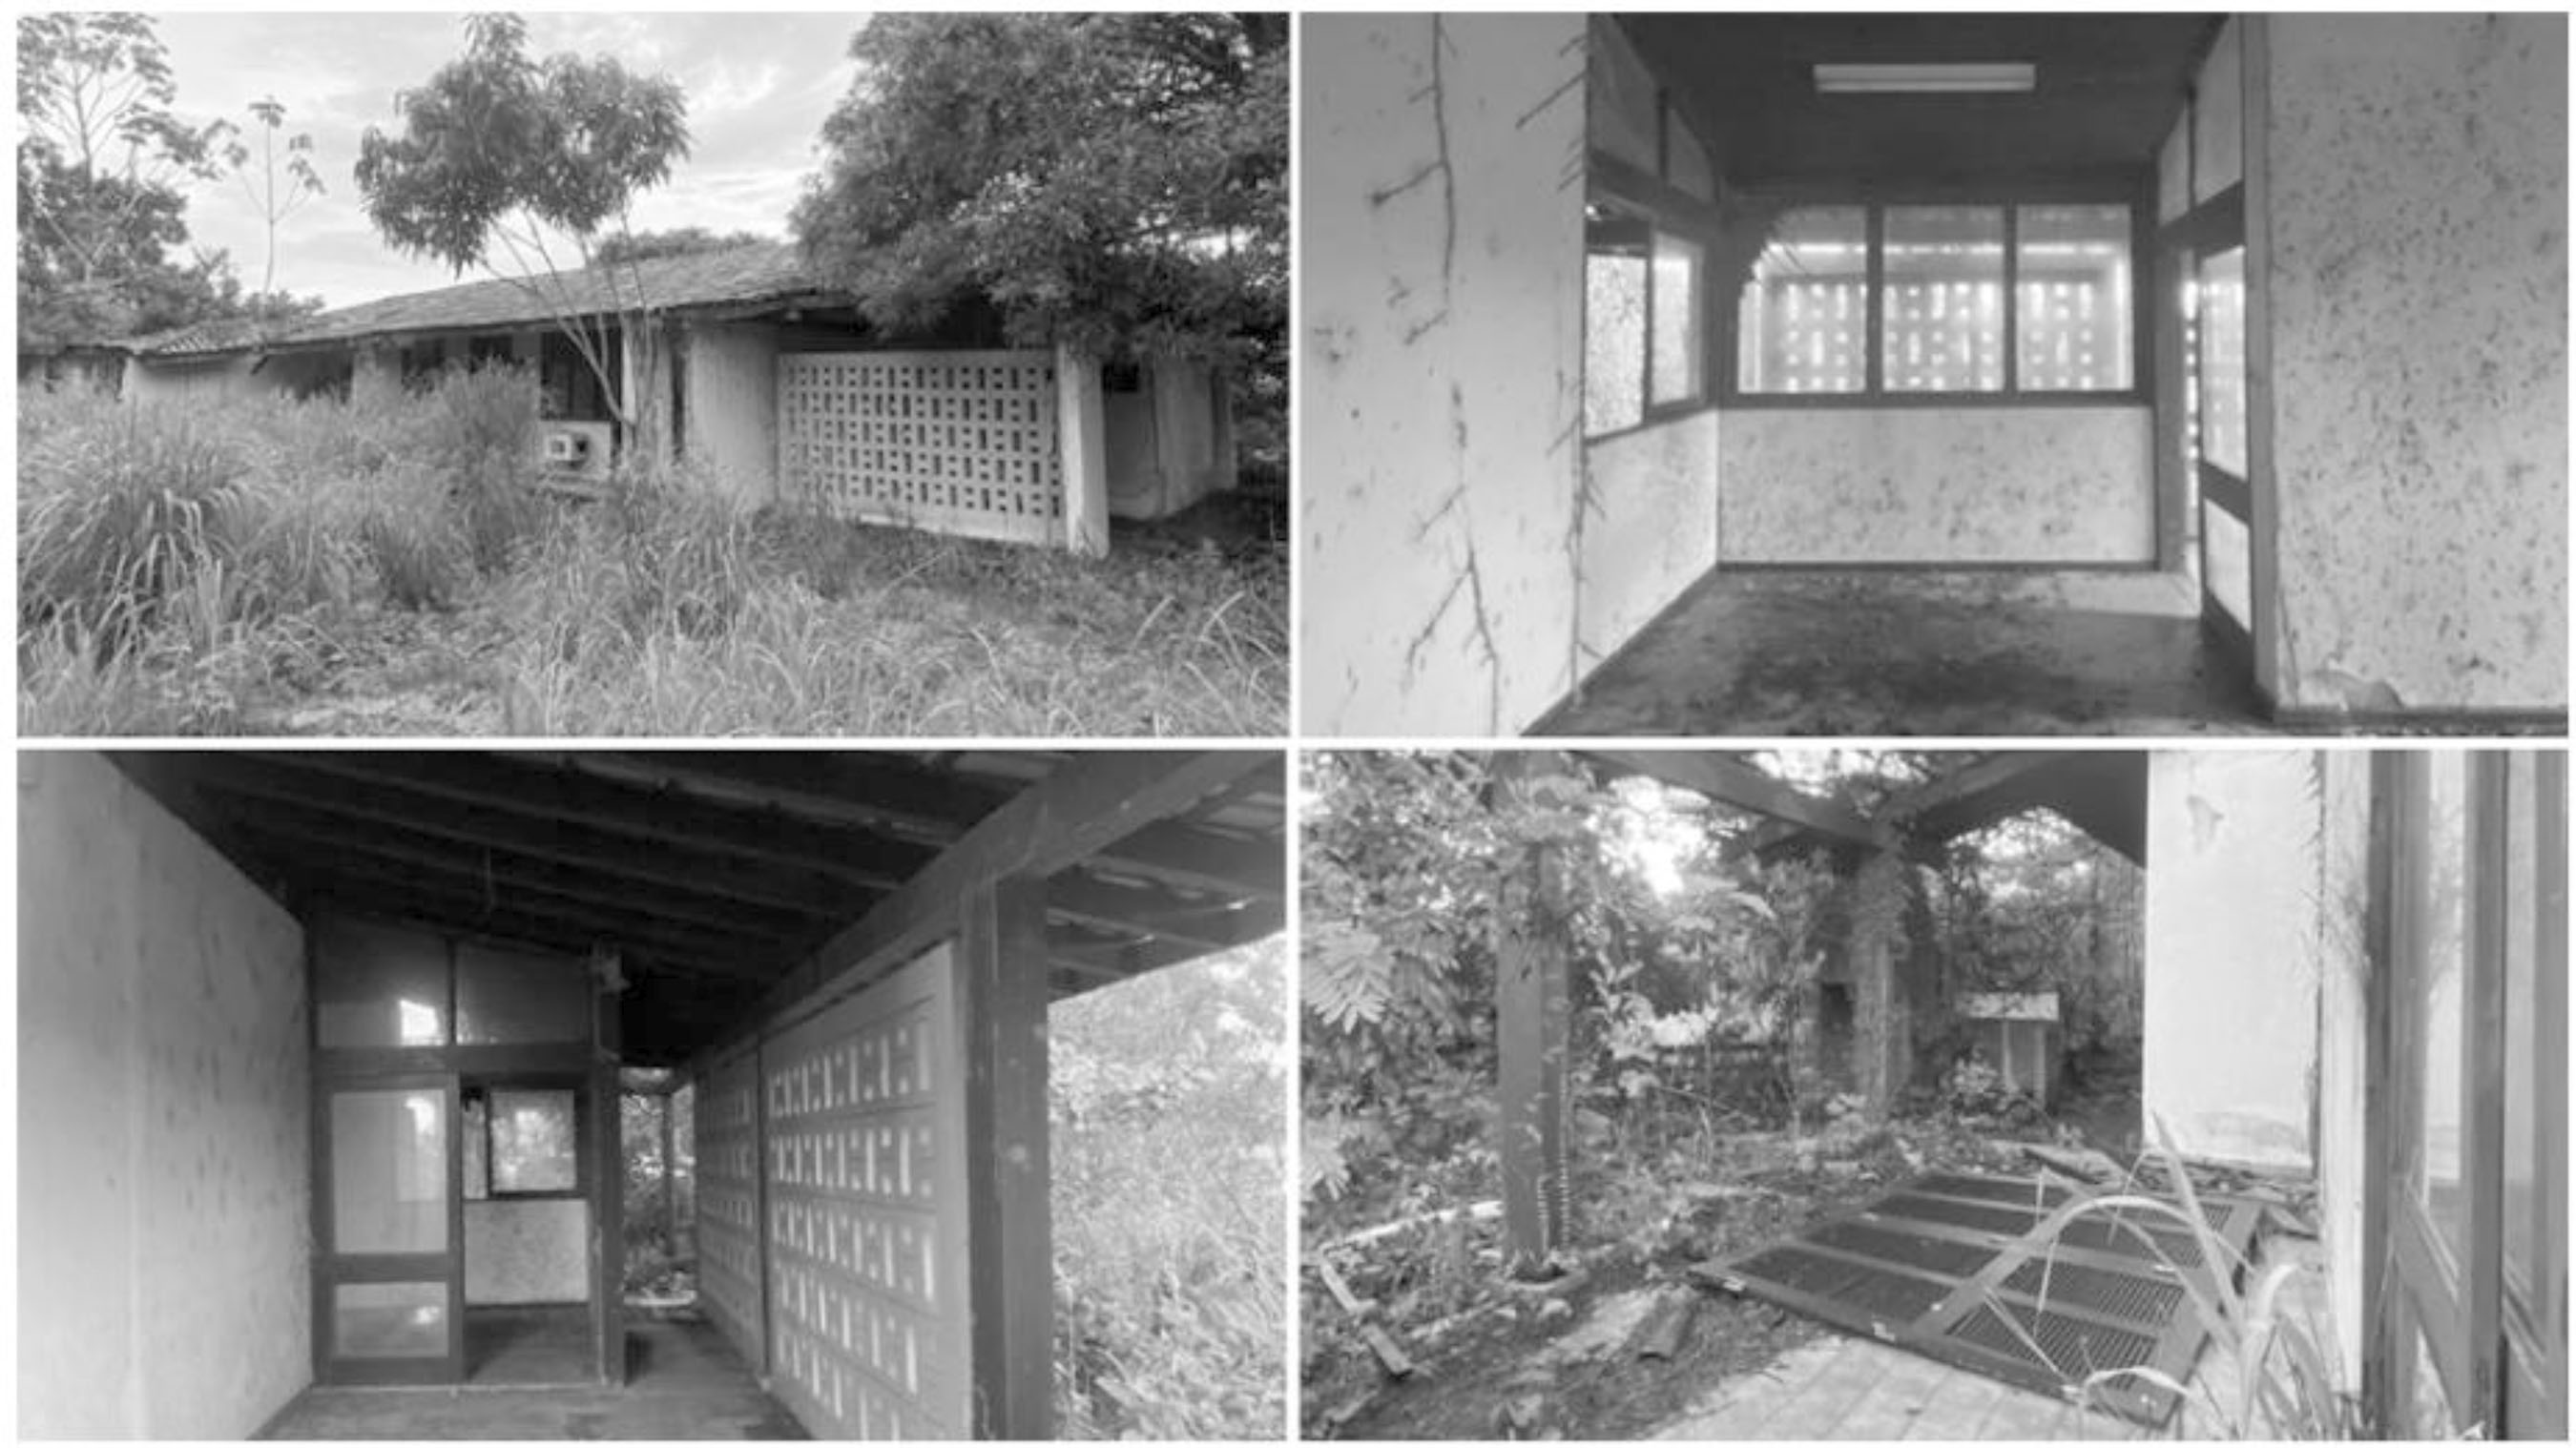
Although verifying the current condition of these residences falls outside the scope of this study, it is worth noting that the houses of the Conjunto dos Executivos (CE) have undergone numerous alterations over time and, in some cases, are currently in a state of abandonment (Figure 4). Local reports indicate intentions to demolish the remaining units and subsequently auction the land to the private sector. At present, part of the complex accommodates administrative sectors associated with the state public security services of Roraima.
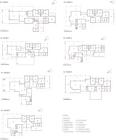
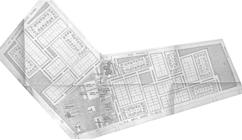
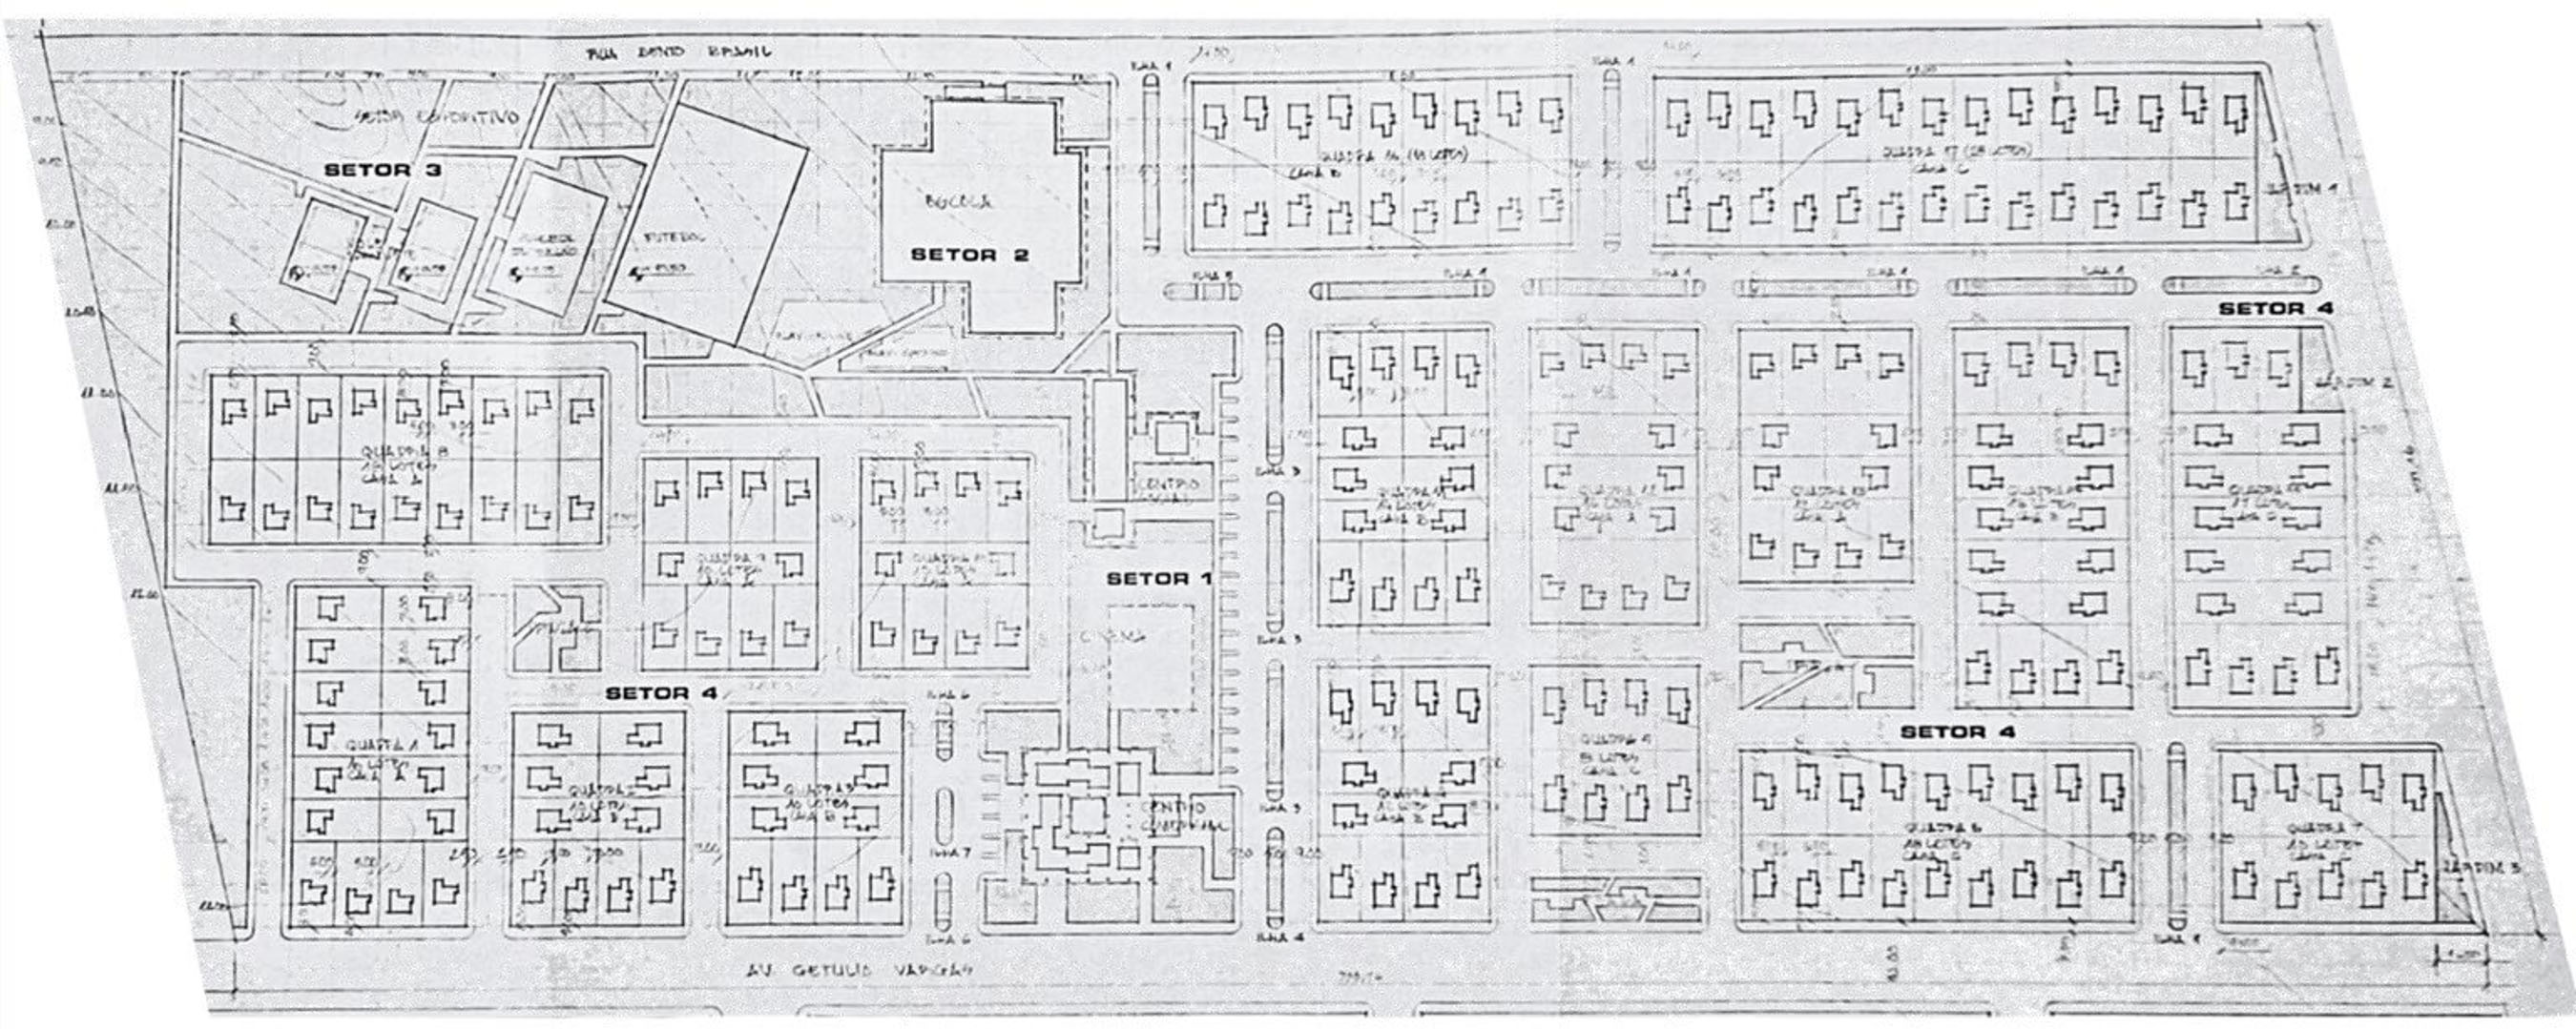
The remaining projects, from 1977, correspond to two housing complexes under the National Housing Bank (BNH): São Vicente Complex (CSV - Conjunto São Vicente) (Figure 5), composed of three standard typologies designed for large-scale reproduction; and Mecejana Complex (CM - Conjunto Mecejana) (Figure 6), for which the project material preserved in the architect’s archive is limited to the site plan presented below. Research in progress speculated that the housing units in CM are identical to those of CSV. In both complexes, in addition to the housing units, the projects include land subdivision plans, public areas, and spaces designated for culture, commerce, education, and leisure.
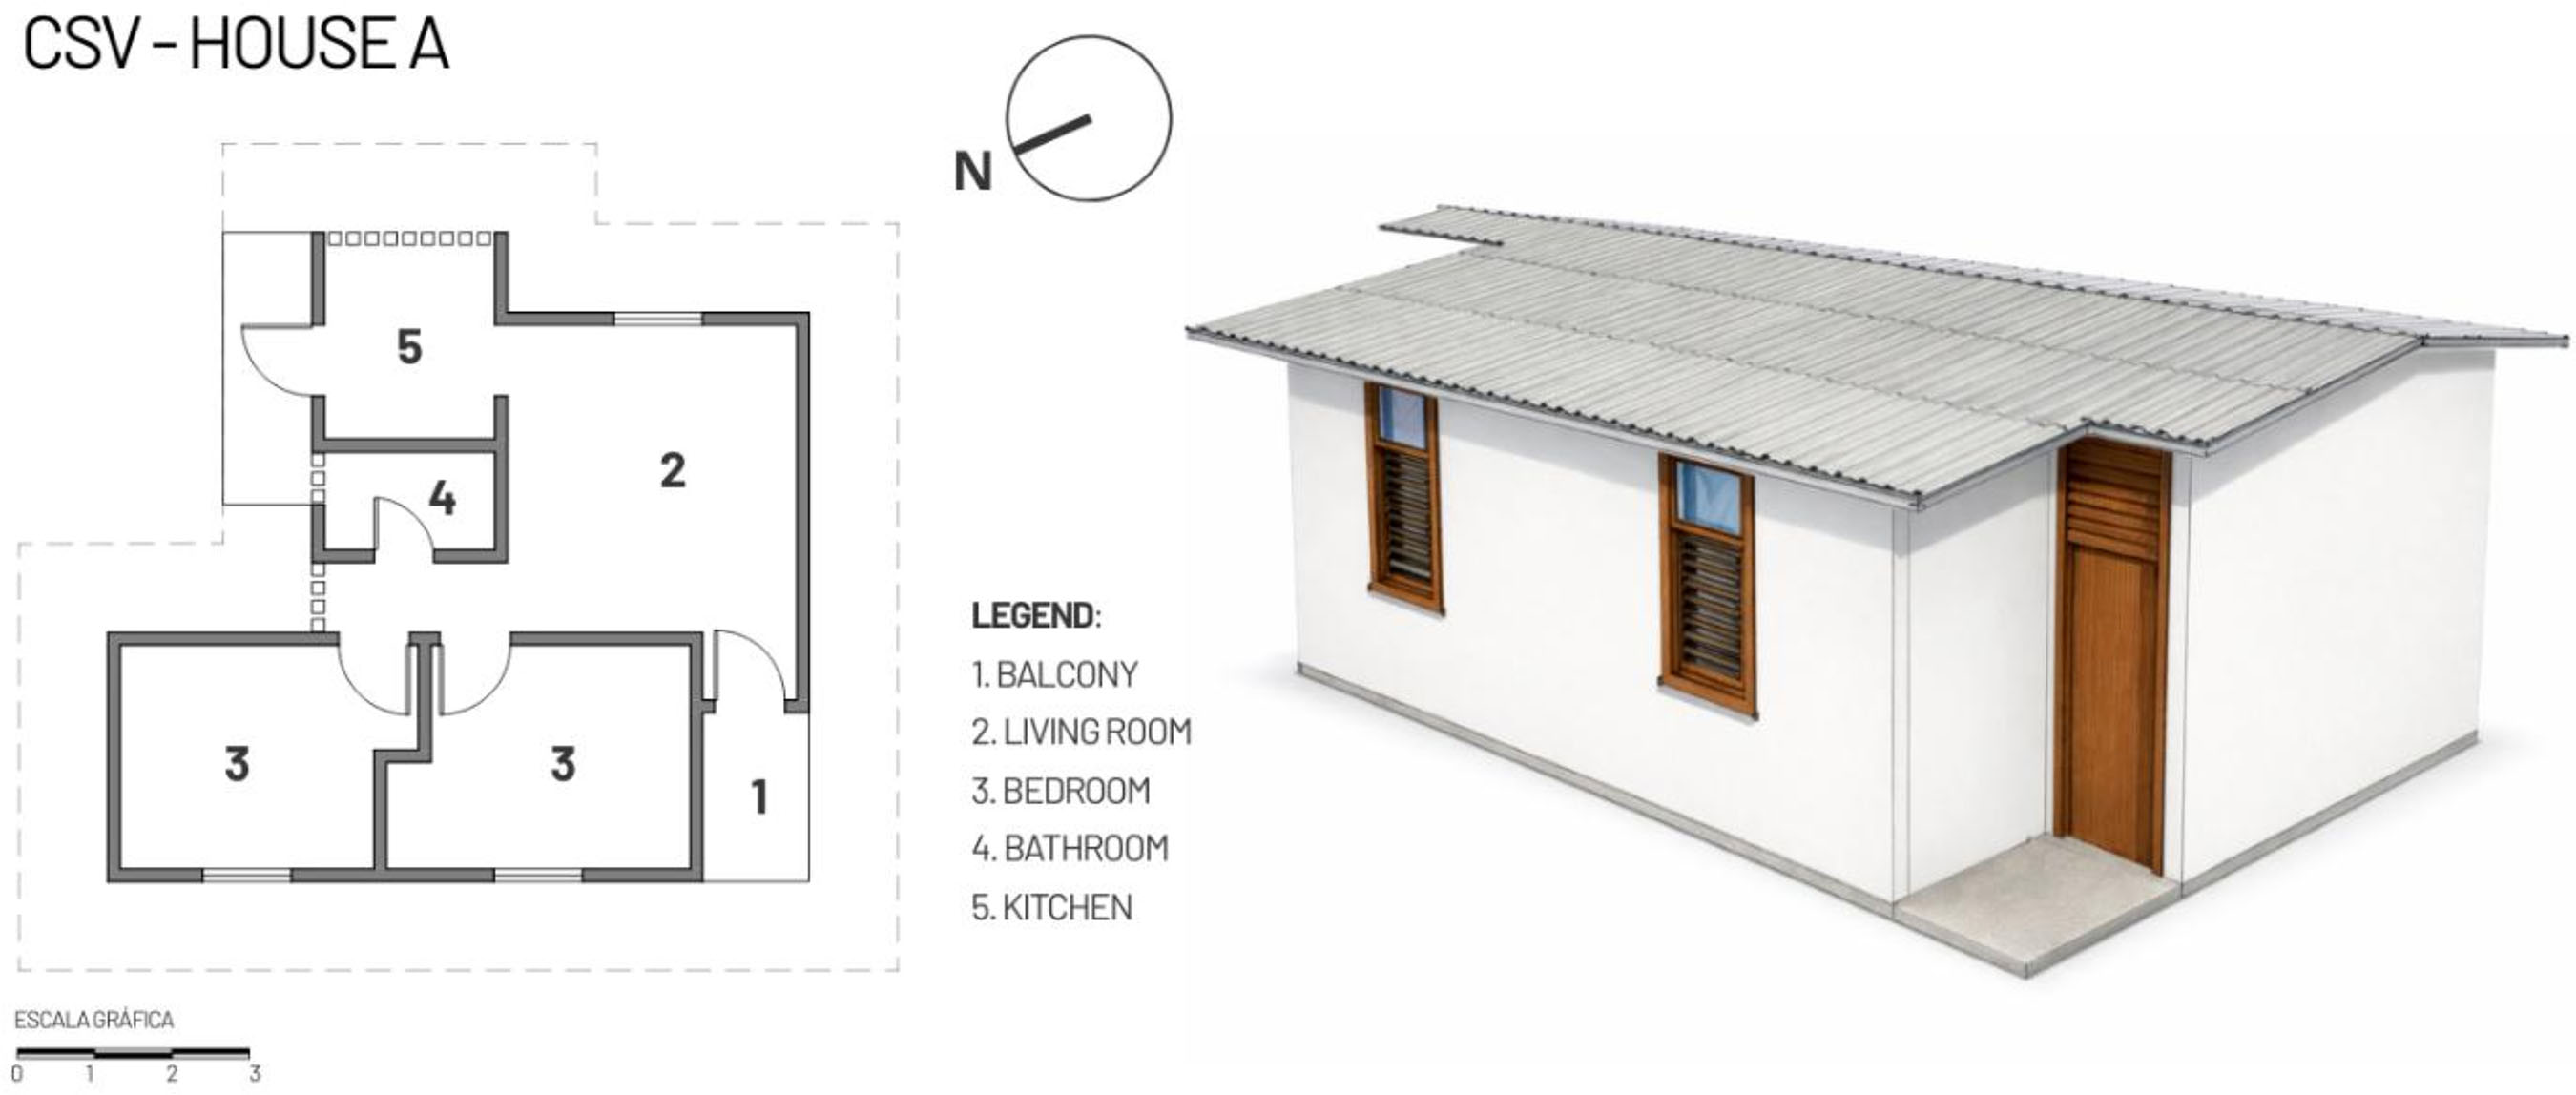
In the Conjunto São Vicente (CSV), the houses present three typologies, which include a living room, kitchen, service area, and bathroom, differing primarily in the number of bedrooms. While Type A (Figure 7) has two bedrooms, Types B and C have three bedrooms.
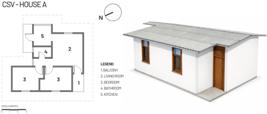
The built area of these dwellings ranges from 41 m² to 60 m². The living rooms are oriented towards the east and south, while the bedrooms are generally oriented towards the west and north. About the São Vicente and Mecejana housing complexes, no built examples were identified while this investigation.
3.2 Preliminary analysis
Table 3 presents the results of the parameters observed in the different projects based on the data matrix developed for the preliminary analysis. Only in 8 of the 18 SMP projects identified in Roraima was it possible to identify all the information included in the analysis. The abbreviations used in Table 3 are:
-
SF (shape factor);
-
U (thermal transmittance);
-
VOR (ventilation opening ratio);
-
WFR (window-to-floor ratio);
-
SUNSHAD (sun-shading elements on façades);
-
E (east);
-
EW (east-west);
-
EN (east-north);
-
ES (east-south);
-
ESW (east-south-west);
-
ENS (east-north-south);
-
EB + HE (eaves and balconies and hollow elements); and
-
E+HE (eaves and hollow elements).
The height factor and zenithal opening criteria are not included in the table because they are the same for all projects.
About geometry, all cases have height factors equal to 1, which indicates single-story buildings. Their largest façades are to east–west axis, with a form factor ranging from 0.67 to 1.14 (in the Conjunto dos Executivos houses, the average form factor is 0.78; and in Conjunto São Vicente, it is 1.02). Regarding the façades, the external vertical sealing system is composed of masonry walls, consisting of internal and external plaster layers of 2.5 cm each, and 9×14×24 cm ceramic blocks, with a thermal transmittance of 2.27 W/m²K and thermal capacity of 150 kJ/m².°C.
To determine the ventilation opening ratio (VOR) and the window-to-floor ratio (WFR) and to further develop the analysis of the provision of natural ventilation and daylighting in the projects, it was necessary to characterize the types of openings present in the analyzed spaces, such as doors and windows. Table 4 presents the survey of opening typologies identified in the projects for which it was possible to collect this information. Table 5 indicates the opening type identified in each housing unit and its respective space.
Identified openings in spaces of CE and CSV houses with percentage of window area useful for ventilation (PV) and percentage of potential glazing (PG)
Types of openings identified in each project, where L denotes doors and/or openings located in the living room, B those in the bedroom, and L+B openings in both spaces
The definition of the percentage of openings for ventilation and daylight was based on the guidelines proposed by Lamberts, Pereira, and Dutra (2014). More recent documents from the Brazilian Energy Labeling Program, such as INI-R (PROCEL, 2025a), present revised percentage values. However, for the window typologies considered in this study, the difference between the two references was less than 10%, and some window types were not included in the INI-R. Therefore, the values proposed by Lamberts, Pereira, and Dutra (2014) were adopted as references.
The openings for ventilation ratio (VOR) and the window-to-floor ratio (WFR) vary (Figure 8), with a predominance of VOR > WFR in living rooms and VOR < WFR in bedrooms.

Regarding sun-shading, the residence in Caracaraí has the largest number of these devices, including eaves, balconies and hollow elements incorporated into the façade composition in indoor spaces. In the houses of the Conjunto dos Executivos (CE), also are identified balconies, eaves, and hollow elements used for shading on balconies and garages were identified in all units. In the Conjunto São Vicente (CSV), hollow elements are used in circulation areas and kitchens, with eaves but without extensive balconies.

When examining the roofing systems in the projects (Figure 9), the residences in the Conjunto dos Executivos (CE) have ceramic tiles with air gap exceeding 30 cm and wooden ceilings in the social areas (UROOF = 1.97 W/m²K and TCROOF = 26 kJ/m².°C) and concrete slabs in the bedrooms (UROOF = 2.12 W/m²K and TCROOF = 238 kJ/m².°C), with a thermal absorption of 0.60. In contrast, the Conjunto São Vicente (CSV) uses fiber cement tiles with wooden ceilings in all rooms (UROOF = 1.98 W/m²K and and TCROOF = 21 kJ/m².°C), with a thermal absorbance of 0.64. In these cases, no zenithal openings were identified.

It is important to emphasize that the distinction among the types of roofing tiles used in the different residential complexes may be associated with the socioeconomic profile and the historical context of their implementation. In the case of the CE complex, these were high-standard residences intended for the state top administrators, constructed during a period when access to ceramic roofing tiles in Northern Brazil was limited and their cost considerably higher. In contrast, in the CSV complex, and possibly also in the CM complex, there is evidence of the adoption of a more economical and accessible construction system, in which the use of fiber-cement roofing tiles is more consistent with the objectives and budgetary constraints of these developments.
3.3 Computer simulation
The following sections present the results of the computational simulations concerning the thermal and daylighting performance of the residences analyzed in greater detail.
3.3.1 Thermal performance
Table 6 presents the Percentage of Occupied Hours in Comfort (POC) of the residential spaces analyzed. To facilitate the interpreting of the results, a color scale was adopted according RTQ-C (PROCEL, 2013).

According to the thermal performance simulation results for the living rooms, all projects exhibit a low proportion of occupied hours within thermal comfort conditions. In the Conjunto dos Executivos (CE), CE - House 4 (29.42%), CE – House 11 (27.77%), and CE – House 5 (27.33%) present the highest values of POCLIVINGROOM. Conversely, CE - House 10 (21.61%) and CE – House 1 (25.58%) register the lowest POCLIVINGROOM values, followed by the CSV – House A, which also shows low performance (25.58%). The analysis of the thermal balance of these spaces (Figure 10) indicates that the roof is the primary element responsible for thermal gains. However, in the living rooms with the worst performance, in addition to the roof, glazed window systems (WFR) also contribute significantly to heat gains.

Further analysis of the CE housing units reveals that even in spaces with better thermal performance (higher POCLIVINGROOM), the ventilation opening ratio (VOR) remains similar to that observed in the worst-performing cases, ranging between 20.24% and 24.68%. In contrast, the window-to-floor ratio (WFR) differs substantially between cases: in living rooms with better performance, WFR does not exceed 21.84%, whereas in those with poorer performance it exceeds 30.41%. This fact highlights an inverse proportional relationship between WFRLIVINGROOM and POCLIVINGROOM: as the area of glazed surfaces increases, the amount of time the spaces remain within the comfort range decreases. In other words, larger glazing areas are associated with lower thermal performance, even when extensive balconies provide shading, which is a defining feature of the residences in the Conjunto dos Executivos.
In CSV – House A, the very low ventilation opening ratio in the living room (VOR = 8.78%) significantly limits air renewal and the potential for natural airflow. When combined with the absence of balconies or other shading devices, this condition leads to increased heating of external walls, explaining the unsatisfactory thermal performance observed in this unit.
Regarding the bedroom results, the CSV – House A (88.29%) presents the highest POCBEDROOM values, followed by CE - House 10 (81.02%) and CE – House 5 (79.02%). Conversely, the lowest performance is observed in CE - House 1 (73.13%), followed by CE – House 4 (74.25%) and CE – House 11 (75.24%). Based on the thermal balance of the bedrooms analyzed (Figure 11), it is evident that the roof remains the element that contributes most significantly to heat gains, acting as the primary source of thermal load. However, in the bedrooms with the poorest performance, in addition to the roof, the glazed window systems are also responsible for substantial heat gains.

In the residence corresponding to the best POCBEDROOM result (CSV – House A), the values of thermal transmittance are lower compared to the other residences, a distinction attributed to the material applied: while the houses in the CSV employ fiber-cement roofing with wooden ceilings, those in the CE use ceramic tiles with concrete slabs, a solution that tends to increase thermal inertia and, consequently, heat accumulation throughout the day. Furthermore, it is noteworthy that this is the only project in which the area allocated to ventilation exceeds the glazed area, a condition that contrasts with the bedrooms in the other housing units analyzed.
The combined analysis of living rooms and bedrooms, proposed as an assessment of the housing unit based on the average performance of the long-stay spaces (INI-R, 2025), suggests that the CSV – House A (56.93%) presents the best result, followed by CE - Houses 5 (53.18%) and CE – House 3 (52.97%). The lowest thermal performance indices were found in CE - Houses 1 (49.36%), CE – House 13 (51.04%), and CE – House 10 (51.32%). The thermal balance analysis (Figure 12) confirms the influence of the roof as the primary source of thermal gains.

However, in the housing units with the poorest results, in addition to the roof, the glazed window systems are also responsible for significant heat gains. In the project with the highest POCHOUSE value, CSV – House A, although balconies as sun-protection elements are not included (features used in the CE houses to shield the living room’s walls from direct solar radiation), the roof and the reduced glazed areas prevent heat gains. In the roof of this project, the lower thermal gains through the lower thermal transmittance and lower thermal capacity in the roof are associated with its composition, which includes a wooden ceiling lining (UROOF =1.98 W/m²K and TCROOF = 21 kJ/m².°C) while in CE Houses is predominant with concrete slab (UROOF = 2.12 W/m²K and TCROOF = 238 kJ/m².°C).
The results of the thermal simulation show that, particularly in living rooms, the presence of glazed areas and high thermal gains from the roof result in significant internal thermal loads and low percentages of comfort hours. Bedrooms perform considerably better. However, in both types of spaces, an inversely proportional relationship is observed: as the WFR increases, the period considered within thermal comfort decreases. This occurs even when the spaces are largely shaded, such as the houses in the Conjunto dos Executivos. In addition to the design factors already mentioned, it is important to note that the occupancy pattern adopted in the simulation influences the results, since it assumes presence in the living room during the afternoon, when temperatures are high, which is not the case in bedrooms.
3.3.2 Daylighting performance
The results of the daylighting performance simulations are presented in Table 7 and 8. To facilitate interpretation, a color scale was adopted: red indicates values below the acceptability thresholds (sDA250,50% ≥ 40%; ASE1000,250 ≤ 10%; UDI300-3000,50% ≥ 50%), while green highlights results considered satisfactory.
In the living rooms (Table 7), CE - House 1 presents the best Spatial Daylight Autonomy (sDA250,50%) result, reaching 100%, followed by CE - Houses 10 (94.26%) and CE – House 3 (91.50%). In the remaining projects, sDA250,50% falls below the minimum level recommended by NBR 15215-3 (ABNT, 2024), with the CSV – House A house standing out negatively, as sDA is 0%. Regarding Annual Sunlight Exposure (ASE1000,250), five of the eight projects demonstrate satisfactory results, reaching level III of this parameter, as established by NBR 15215-3 (ABNT, 2024). The only living room that does not meet the normative parameters of NBR 15215-3 (ABNT, 2024) is CE - House 10 (17.21%). When examining the Useful Daylight Illuminance (UDI300-3000,50%) values, CE – House 1 presents the best result (100%), with CE – House 10 (86.07%) and CE – House 3 (84.50%) respectively. CSV – House A have the worst performance (0%), subsequently to CE – House 4 (15.28%) and CE – House 13 (19.01%).
In the bedrooms (Table 8), about Spatial Daylight Autonomy (sDA250;50%) CE – House 1 presents satisfactory results, whereas the bedrooms of CSV – House A exhibit negligible performance in terms of natural daylight provision. Similarly, bedroom 3 of CE – House 5 and CE – House 10 also present sDA250,50% values below the recommended threshold. Regarding Annual Sunlight Exposure (ASE1000,250), all bedrooms demonstrate satisfactory performance according to the standard, with values below 10%, indicating no risk of excessive direct sunlight exposure in these spaces. When analyzing Useful Daylight Illuminance (UDI300-3000;50%), bedroom 3 of the CE housing units presents unsatisfactory results. This performance may be attributed to the fact that this bedroom is generally larger than bedrooms 1 and 2, without a proportional increase in the ventilation opening ratio (VOR) and/or window-to-floor ratio (WFR). In contrast, CE – House 1, CE – House 11, and CE – House 13 present all bedrooms with UDI300-3000;50% values within the range recommended by NBR 15215-4 (ABNT, 2023).
Overall, the daylighting performance results reveal strong variability among the housing units and between living rooms and bedrooms, primarily driven by the proportion, distribution, and sizing of openings. Living rooms with larger glazed areas generally achieve high levels of daylight autonomy and useful illuminance, and only in the case of CE - House 10 is excessive solar exposure observed, while other units fail to meet minimum daylighting thresholds. In bedrooms, performance is more consistent and largely satisfactory, although recurrent reductions in daylight availability are observed in larger rooms where opening sizes are not proportionally increased, like CE Houses 3, 4, 5 and 10 and CVS – House A. The consistently poor results observed in CSV – House A highlight the limitations of designs with insufficient or poorly distributed openings. Taken together, these findings indicate that effective daylighting performance depends on a balanced relationship between room geometry, opening dimensions, and solar control strategies, reinforcing the need for integrated design approaches to ensure adequate and uniform daylight availability throughout the dwelling.
Based on a combined analysis, Table 9 presents the POC and UDI results for each spaces as well as the average values for the house. UDI synthetizes values inside the useful daylight range, excluding both insufficient and excessive illuminance levels.
Living rooms consistently underperformed in both thermal and daylighting criteria. POC values were particularly low, ranging from 22% to 29%, with only CE - House 1, CE - House 3 and CE - House 10 showing slightly higher daylight availability (UDI = 100%, 85% and 86%, respectively). In several cases, UDI values were also insufficient (e.g., 15–35% in CE - Houses 4, 5, 11, and 13), indicating limited useful daylight. In CVS - House A UDI is 0%.
In contrast, bedrooms generally achieved higher performance levels, especially in the CE houses, where average POC values ranged from 73% to 88%, while UDI values varied between 28% and 87%, with several bedrooms exceeding 70% for both indicators. This consistent improvement suggests greater design attention by SMP to bedroom environmental quality. However, in CE – Houses 3, CE – House 5 and CE – House 10 despite high POC values (approximately 86 -88%), UDI remains below 50%. A similar pattern is observed in CSV – House A, where the bedrooms present the highest POC values (87% and 90%) alongside the lowest UDI values (0% and 4%).
At the whole-building scale (HOUSE), the trade-off between thermal and daylighting performance becomes evident. While UDI values were relatively high in some cases (e.g., 81% in CE - House 1), corresponding POC values remained moderate or low (around 49%). Conversely, projects with better thermal outcomes often showed reduced daylight availability. Across all houses, daylighting deficiencies were primarily associated with low illuminance levels, confirming an inverse relationship between thermal and daylighting performance.
4 Conclusions
The critical analysis of Severiano Mário Porto’s (SMP) residential projects in Roraima confirms the breadth of his design repertoire while simultaneously revealing, through contemporary performance metrics, tensions and limitations that more superficial readings of his work tend to obscure. By integrating archival documentary research, a data matrix for geometric and envelope characterization, and simulations of thermal and daylight performance, the study moves beyond an iconographic reading of these projects and repositions them as constructive hypotheses open to verification and comparison.
The results reveal a structurally problematic thermal performance in living rooms, with very low POC within comfort ranges, whereas bedrooms exhibit consistently better behavior. Two factors emerge as decisive: the roof as the primary source of thermal gains; and the ambivalent role of glazed surfaces. Even in cases with substantial sun-shading devices, increases in the WFR are associated with reduced comfort levels in living rooms. This suggests that the formal “solution” of the large protective canopy alone is insufficient to offset the combined thermal load imposed by roof and glazing. This finding is particularly significant because it shifts the focus of the debate: invoking more ventilation as a generalized solution is inadequate. Instead, openings must be properly dimensioned, solar gains carefully controlled, and, above all, the roof addressed as a critical performance component.
In the field of daylighting, the study reveals a high degree of variability both among housing units and across interior spaces, largely dependent on the proportion, distribution, and sizing of openings, following a clear and consistent pattern. Living rooms with larger glazed areas tend to achieve high levels of sDA and UDI but may also incur greater ASE. Conversely, designs with insufficient or poorly distributed openings collapse in performance, as exemplified by the CSV – House A, which presents virtually negligible results of daylight. The critical issue, therefore, is not to maximize daylight or ventilation in isolation, but rather to regulate the relationship between room geometry, the size and position of openings, and solar-control devices, considering thermal and luminous comfort as an integrated problem rather than as independent checklists. In the analyzed houses, in all cases where sDA does not meet the required criterion, UDI also fails to comply, indicating that the primary issue in these situations is insufficient daylight availability.
The paper’s most pragmatic contribution lies in making explicit the interdependence between thermal and daylighting performance in SMP’s work. The results indicate that, regardless of façade orientation or the presence of sun-shading devices, the roof constitutes a critical component of thermal gains. Considering potential design interventions in new projects, priority shall be given to reducing thermal gains from the roof. Design strategies aimed at increasing daylight availability, primarily through the enlargement of glazed areas, are shown to compromise thermal comfort, while approaches centered on sun-shading elements on façades may reduce daylight availability. Within this context, regarding guidelines for new project, should prioritize the reduction of roof-related thermal gains and, in addition, rebalance the relationship between ventilating area and glazed area, particularly in living rooms, by avoiding extensive glazed surfaces, and proportionally adjusting openings for ventilation in relation to increases in room area.
At the same time, the study is subject to some limitations: only a subset of the 8 identified projects could be analyzed with complete documentary records; the urban surroundings were excluded due to the lack of reliable historical data; and the operation of openings and occupancy patterns follow normative assumptions that may diverge from real practices and their multiple modes of operation, affecting living rooms in particular during the hottest period of the day. These choices are methodologically defensible; however, they indicate that future research could strengthen the analysis by linking simulation-based approaches with empirical evidence, such as local measurements, post-occupancy evaluation, user behavior studies, and the parametrized inclusion of the surrounding urban context.
Finally, there is an unavoidable heritage-related and political dimension: part of the Conjunto dos Executivos (CE) has undergone alterations, abandonment, and demolitions. This context makes performance assessment also a qualified preservation argument, not to “freeze” the architecture, but to guide interventions that are compatible with its environmental logics and with contemporary requirements for well-being.
In summary, the article not only reaffirms the relevance of SMP to architecture in the Amazon region but also seeks to shed light on the still underexplored architectural production in the state of Roraima, particularly that of the second half of the twentieth century. It further argues that a critical updating of his legacy depends on rigor: identifying where the architecture performs well, where it fails, why this occurs, and how it can be adjusted without losing the climatic intelligence that underpins its prestige.
Acknowledgments
The authors would like to thank CNPq (National Council of Scientific and Technological Development), FAPDF (Foundation for the Support of Research in the Federal District) and UFRR (Federal University of Roraima) for financial support.
-
Declaration of Generative AI and AI-Assisted Technologies in the Writing Process
Artificial intelligence was used in this study to support the generation of the perspective drawings in Figures 2 and 7.
-
Financial Support
CNPq (National Council of Scientific and Technological Development), FAPDF (Foundation for the Support of Research in the Federal District) and UFRR (Federal University of Roraima).
-
MEDEIROS, A. D. DE; AMORIM, C. N. D.; GUTIERRE, I. da S.; NEVES, A. H. Q. The houses of Severiano Mário Porto in the northern Amazon: analysis based on thermal and daylighting performance. Ambiente Construído, Porto Alegre, v. 26, e152692, jan./dez. 2026. ISSN 1678-8621 Associação Nacional de Tecnologia do Ambiente Construído. http://dx.doi.org/10.1590/s1678-86212026000100969
Data Availability Statement
The Institutional Repository of the University of Brasília (available at: https://repositorio.unb.br).
References
- ALTOMONTE, S. et al. Ten questions concerning well-being in the built environment. Building and Environment, v. 180, p. 106949, ago. 2020.
- AMERICAN SOCIETY OF HEATING, REFRIGERATING AND AIR-CONDITIONING ENGINEERS. Standard 55: thermal environmental conditions for human occupancy. Peachtree Corners, 2023.
- ASSOCIAÇÃO BRASILEIRA DE NORMAS TÉCNICAS. NBR 15215-3: iluminação natural: parte 3: procedimentos para avaliação da iluminação natural em ambientes internos. Rio de Janeiro, 2024.
- ASSOCIAÇÃO BRASILEIRA DE NORMAS TÉCNICAS. NBR 15215-4: iluminação natural: parte 4: verificação experimental das condições de iluminação natural interna. Rio de Janeiro, 2023.
- ASSOCIAÇÃO BRASILEIRA DE NORMAS TÉCNICAS. NBR 15220-2: desempenho térmico de edificações: parte 2: componentes e elementos construtivos das edificações: resistência e transmitância térmica. Rio de Janeiro, 2022.
- ASSOCIAÇÃO BRASILEIRA DE NORMAS TÉCNICAS. NBR 15575-1: edificações habitacionais: desempenho: parte 1: requisitos gerais. Rio de Janeiro, 2025.
- AYDEMIR, A. Z.; JACOBY, S. Architectural design research: drivers of practice. The Design Journal, v. 25, n. 4, p. 657–674, 2022.
- BARTH, F.; VEFAGO, L. H.; VASCONCELOS, C. Compacidade dos espaços arquitetônicos. MIX Sustentável, Florianópolis, v. 3, n. 1, p. 100–108, 2017.
- DEAR, R. de et al. A review of adaptive thermal comfort research since 1998. Energy and Buildings, v. 214, p. 109893, 2020.
- DIMITROULOPOULOU, C. Ventilation in European dwellings: a review. Building and Environment, v. 47, p. 109–125, jan. 2012.
- FONSECA, R. W. et al Assessment of daylighting in Brazilian building performance standard: challenges and opportunities. Lighting Research and Technology, v. 57, n. 6-7, p. 499-521, 2025.
- GUERRA, A. Arquitetura e natureza São Paulo: Romano Guerra, 2016.
- INSTITUTO NACIONAL DE METEOROLOGIA. Normais climatológicas do Brasil (1991–2020) Brasília: INMET, 2020.
- INTERNATIONAL ENERGY AGENCY. Is cooling the future of heating? Paris: IEA, 2020.
- KNOOP, M. et al. Daylight: what makes the difference? Lighting Research & Technology, v. 52, n. 3, p. 423–442, 2019.
- KONIS, K. A circadian design assist tool to evaluate daylight access in buildings for human biological lighting needs. Solar Energy, v. 191, p. 449–458, out. 2019.
- LAMBERTS, R.; DUTRA, L.; PEREIRA, F. Eficiência energética na arquitetura. Rio de Janeiro: PROCEL, 2014.
- L’ARCHITECTURE D’AUJOURD’HUI. Severiano Mario Porto: l’homme de l’année. L’Architecture d’Aujourd’hui, v. 251, p. 10, 1987.
- MOITA, F. Energia solar passiva 2. ed. Lisboa: Argumentum, 2010.
- PARKINSON, T.; DEAR, R. de; BRAGER, G. Nudging the adaptive thermal comfort model. Energy and Buildings, v. 206, p. 109559, 2020.
- PORTO, S. M. Criatividade, correção e beleza em quaisquer arquiteturas. Projeto, São Paulo, v. 83, p. 48–49, 1986.
- PROCHNER, I.; GODIN, D. Quality in research through design projects: recommendations for evaluation and enhancement. Design Studies, v. 78, n. 1, 2022.
- PROGRAMA NACIONAL DE CONSERVAÇÃO DE ENERGIA ELÉTRICA. Manual de definições da Instrução Normativa Inmetro para a Eficiência Energética de Edificações Residenciais (INI-R) Brasília: PROCEL; CB3E/UFSC, 2025a.
- PROGRAMA NACIONAL DE CONSERVAÇÃO DE ENERGIA ELÉTRICA. Manual de definições da Instrução Normativa Inmetro para a Eficiência Energética de Edificações Comerciais, de Serviços e Públicas (INI-C) Brasília: PROCEL; CB3E/UFSC, 2025b.
- PROGRAMA NACIONAL DE CONSERVAÇÃO DE ENERGIA ELÉTRICA. Regulamento Técnico da Qualidade para o Nível de Eficiência Energética de Edificações Comerciais, de Serviço e Públicas (RTQ-C). Brasília: Ministério de Minas e Energia; Eletrobras/PROCEL, 2013.
- SONG, C. et al Study on the influence of air velocity on human thermal comfort under non-uniform thermal environment. Building and Environment, v. 196, p. 107808, 2021.
- SHARMA, L.; LAL, K.; RAKSHIT, D. Evaluation of impact of passive design measures with energy saving potential through estimation of shading control for visual comfort. Journal Of Building Physics, v. 42, n. 3, p. 220-238, dez. 2017.
- TURAN, I. et al The value of daylight in office spaces. Building and Environment, v. 168, p. 106503, jan. 2020.
- YU, F.; WENNERSTEN, R.; LENG, J. A state-of-the-art review. Building and Environment, v. 186, p. 107330, 2020.
- ZEIN R. Há de se ir às coisas: revendo as obras. In: ROCHA-PEIXOTO, G. et al. (org.). Leituras em teoria da Arquitetura Rio de Janeiro: Riobooks, 2011.
- ZEIN, R. V. Um arquiteto brasileiro: Severiano Mario Porto. Projeto, São Paulo, v. 83, p. 32–35, 1986.
Edited by
-
Editor in-chief:
Enedir Ghisi

 Source: adapted from archive of Severiano Mário Porto (NPD FAU UFRJ).

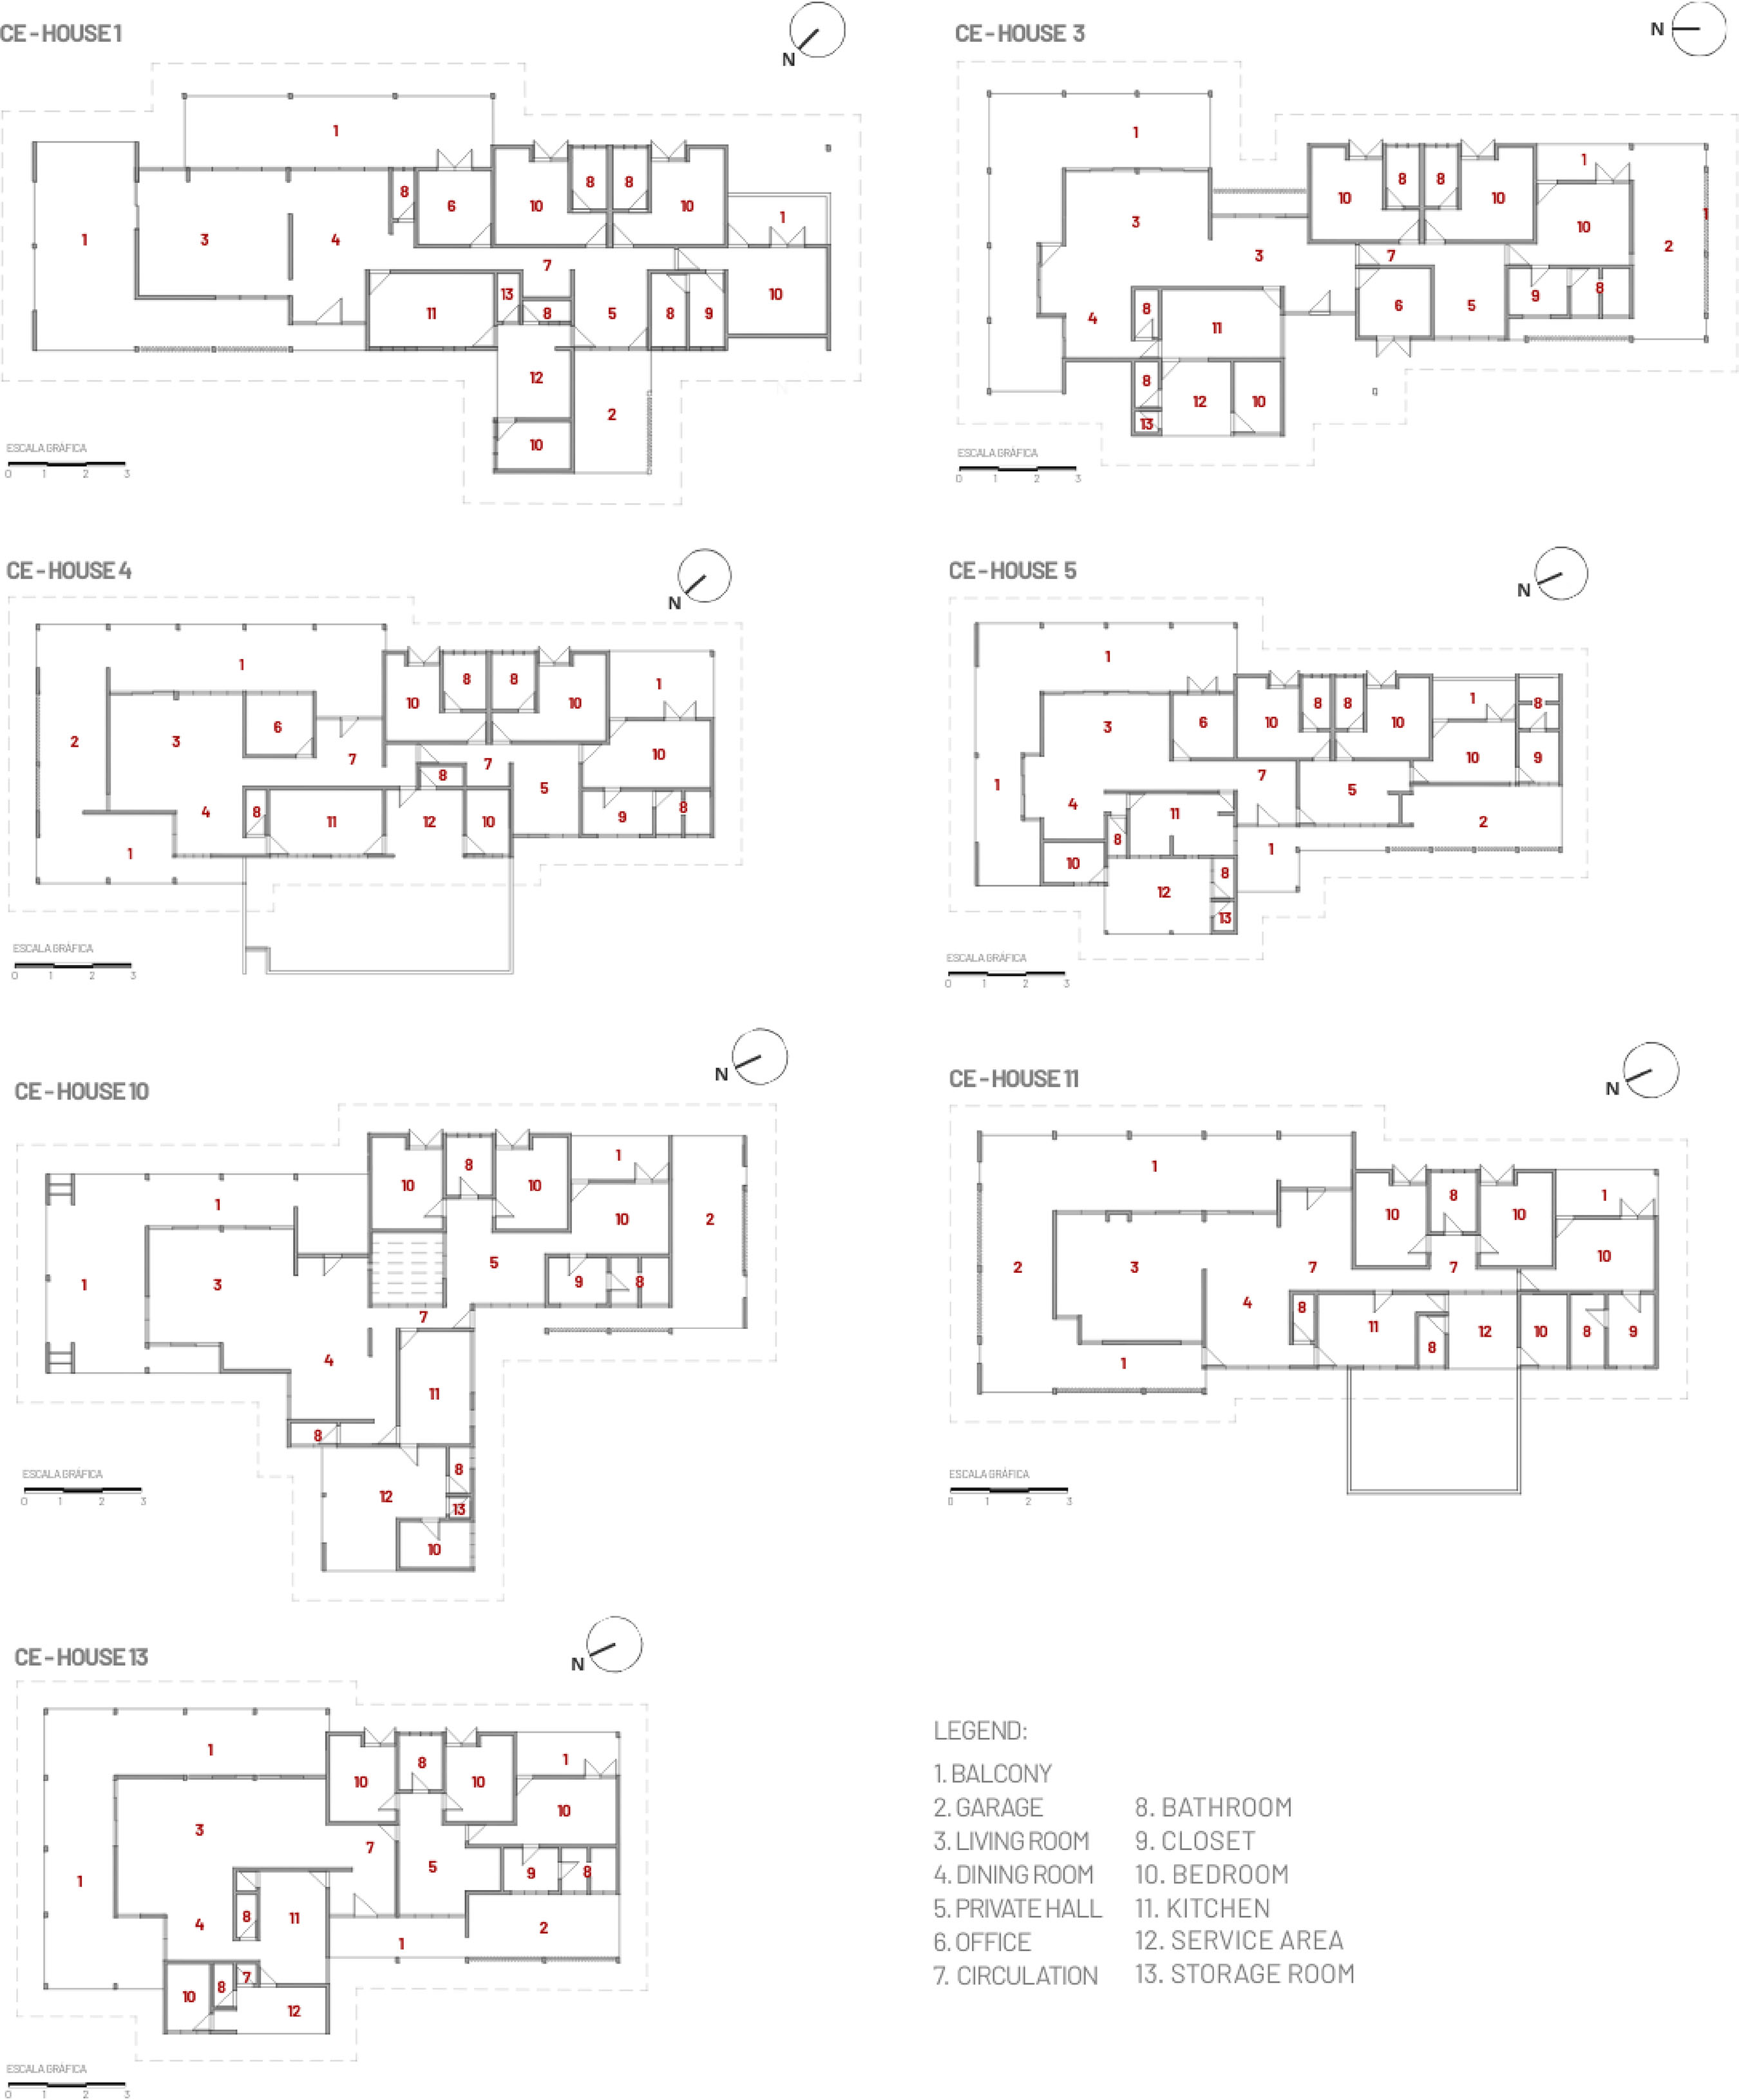
 Source: adapted from archive of Severiano Mário Porto (NPD FAU UFRJ).
 Source: adapted from archive of Severiano Mário Porto (NPD FAU UFRJ).