Daylight challenges in Brazilian social housing: lessons from recent standards
Abstract
This study assesses the daylight performance of Brazilian social housing according to the proposed Section 13 of NBR 15575-1 and the design requirements introduced by Ordinance MCID No. 725/2023. Two building typologies were analyzed in three cities (Cuiabá, Florianópolis and Recife) through annual climate-based simulations, considering variations in surroundings, topography and solar orientation. Two scenarios were assessed: a pre-ordinance baseline and a post-ordinance configuration implementing the prescribed requirements. The research introduces an innovative methodological framework that integrates architectural and urban variables to explore how regulatory design criteria influence daylight availability. An open-access Power BI platform was developed to explore simulation data. Results showed that the living rooms of post-ordinance buildings had more non-compliances with the standard, particularly on lower floors and denser surroundings. Sloped terrains increased shading effects, while latitude and cloudiness amplified intercity differences. The findings indicate a mismatch between regulatory parameters and daylight performance, particularly for the minimum spacing between buildings prescribed by the ordinance. The study highlights the need to revise standards and integrate complementary architectural strategies to ensure adequate daylight availability in future social housing developments.
Keywords
Daylight performance; Social housing; Climate-based simulation; Urban surroundings
Resumo
Este estudo avalia o desempenho lumínico de habitações de interesse social no Brasil, conforme a nova proposta para a Seção 13 da NBR 15575-1 e os requisitos de projeto introduzidos pela Portaria MCID nº 725/2023. Duas tipologias de edificação multifamiliar foram analisadas em três cidades (Florianópolis, Cuiabá e Recife) por meio de simulações anuais baseadas em dados climáticos, considerando variações de entorno, topografia e orientação solar. Dois cenários foram avaliados: uma configuração pré-portaria e outra pós-portaria, com a aplicação dos parâmetros estabelecidos. A pesquisa apresenta uma abordagem metodológica inovadora que integra variáveis arquitetônicas e urbanas para investigar como os critérios normativos de projeto influenciam a disponibilidade de luz natural em ambientes internos. Foi desenvolvida uma plataforma de acesso aberto em Power BI para análise dos dados. Os resultados indicaram maior número de não conformidades nas salas das edificações pós-portaria, especialmente nos pavimentos inferiores e em entornos mais adensados. Terrenos inclinados intensificaram os efeitos de sombreamento, enquanto latitude e nebulosidade ampliaram as diferenças entre cidades. Os achados revelam uma lacuna entre os parâmetros normativos e o desempenho lumínico, reforçando a necessidade de revisão das normas e de estratégias arquitetônicas complementares para garantir adequada disponibilidade de luz natural em futuras habitações de interesse social.
Palavras-chave
Desempenho lumínico; Hanitação de Interesse Social; Simulação baseada em dados climáticos; Entorno urbano
1 Introduction
Daylight plays a key role in the environmental quality of buildings, influencing visual comfort, energy use and well-being. From a health perspective, Nagare et al. (2021) reinforced that daylight helps regulate the circadian system, supporting healthier sleep and greater vitality. For this reason, Matos and Scarazzato (2017) highlighted the relevance of integrating daylight into indoor spaces from the earliest stages of architectural design.
Several studies showed that daylight availability in buildings depends on architectural, urban and climatic factors. Rostami, Nasrollahi and Khodakarami (2024) showed that space geometry, latitude and urban morphology determine daylight penetration. Littlefair (2001) emphasized latitude and urban morphology as key determinants, indicating that the solar angle and shading from surrounding buildings limit direct solar incidence, particularly in cities farther from the Equator Line. Fonseca et al. (2023) noted that diffuse daylight, which depends on cloudiness, can be more decisive for indoor daylight availability than direct radiation, particularly in dense urban contexts where direct solar access is frequently obstructed by surrounding buildings. In addition, Hopkinson, Longmore and Petherbridge (1966) highlighted the importance of façade glazing dimensions, the reflectance and proportions of interior spaces, and both internal and external obstructions, all of which determine the efficiency of light distribution within built environments.
In Brazil, diverse climatic and urban conditions coexist with a persistent housing deficit exceeding six million units (Fundação João Pinheiro, 2023). To address this, the “Minha Casa Minha Vida” Program (PMCMV – Programa Minha Casa Minha Vida) has promoted affordable housing through subsidies and financing policies. The program was temporarily discontinued and replaced by the federal “Casa Verde e Amarela” program, and was reinstated in 2023 following a change in the federal government. The Ordinance MCID No. 725/2023 redefined construction and quality parameters for social housing in Brazil (Brasil, 2023b). Among its advances, the regulation set minimum requirements, including a 1.5 m² balcony and a 2.60 m ceiling height. Since its publication, the ordinance has undergone subsequent changes, the most recent introduced by Ordinance MCID No. 827 of July 24, 2025 (Brasil, 2025b). Among these revisions, a relevant modification concerns the minimum ceiling height (2.55 m), introduced by Ordinance MCID No. 489 of May 19, 2025 (Brasil, 2025a). Besides, despite these improvements, Brazilian social housing projects remain highly standardized, repeating similar designs across the country and disregarding local climatic and urban conditions (LabEEE, 2024).
Among the factors that most influence daylight availability in these social housing developments is the way the buildings are placed on site. Once social housing buildings are frequently grouped in large housing complexes (Pereira et al., 2024), the Ordinance MCID No. 725/2023 also began to define minimum guidelines for building surroundings, such as the distances between residential blocks and the treatment of slopes in sloping terrain. These parameters are relevant because the urban context directly affects the entry of daylight into dwellings (Hopkinson; Longmore; Petherbridge, 1966; Reinhart, 2014). This impact results mainly from shading caused by neighboring buildings, which tends to be more critical in areas of higher urban density or in high-rise buildings, where daylight reduction is more significant on lower floors (Li, 2010). In this regard, Han, Taylor and Pisello (2017) emphasized that disregarding these factors in studies can lead to substantial inaccuracies in results.
According to Albuquerque and Amorim (2012), the proximity between building blocks and the lack of adequate distances between buildings reduce the entry of solar radiation and directly affect daylighting conditions in residential buildings. The authors indicated, based on computational simulations, that the shape of interior spaces, the dimensions of window openings, their proportion relative to the room area and the solar orientation of façades are determining factors for indoor daylight quality. Furthermore, the analysis, conducted for eleven Brazilian cities at different latitudes, showed that latitude and climatic variability strongly influence daylight availability, reinforcing the need for regional solutions. These architectural, urban, geographic and climatic factors confirm daylight as an essential component of environmental quality and habitability. In this context, performance standards translate this complexity into technical parameters and minimum environmental comfort criteria, including daylighting (Fonseca et al., 2025). Therefore, reviewing and refining current assessment methods is crucial to ensure that regulatory requirements accurately represent the actual conditions of daylight availability in Brazilian buildings.
In Brazil, the method used to assess daylight performance in residential spaces is undergoing revision. The current Section 13 of the Brazilian Performance Standard for Residential Buildings – NBR 15575-1 – (ABNT, 2024a) applies a point-in-time method that fails to represent annual daylight conditions. The procedure is limited in representing the actual year-round daylight availability because it only considers specific moments and lacks a clear definition for addressing the surrounding context (Fonseca et al., 2025).
In contrast, the proposed revision – currently under discussion by the Building Performance Study Committee (CE-002:136.001) of the Brazilian Committee for Civil Construction (ABNT/CB-002) – introduces the use of Climate-Based Daylight Metrics (CBDM), such as Spatial Daylight Autonomy (sDA), which evaluates the percentage of floor area that achieves a specified illuminance level for a given fraction of annual occupied hours. In addition, the proposed revision also increases the performance requirements: while earlier criteria were based on a single illuminance threshold of 60 lux assessed at a representative point within the space, the new proposal requires this threshold to be met over 75% of the floor area and introduces an additional criterion based on 200 lux, a metric that was not previously considered.
Fonseca et al. (2025) highlighted a significant advancement in portraying the actual daylight performance of buildings. However, the authors also reported disagreements between technical sectors and the construction industry regarding the implementation of this new standard text, since the dynamic method tends to reduce the compliance rate of typologies that were previously approved under the static method, leading to resistance to its adoption.
This article evaluates the daylight performance of Brazilian social housing units in accordance with the proposed Section 13 of NBR 15575-1 (ABNT, 2024a) and the requirements of Ordinance MCID No. 725/2023. It introduces an innovative methodological approach aligned with the most recent updates of the Minha Casa Minha Vida Program, by modeling representative typologies in three Brazilian cities under distinct urban and climatic contexts. The study incorporates the new envelope parameters established by the ordinance – which encompass both building geometry and immediate urban surroundings – to assess how these recently established design criteria influence the availability of daylight in indoor spaces.
2 Method
The study followed five stages:
-
daylight assessment definition;
-
sample selection;
-
modeling, parameterization and simulation;
-
data processing; and
-
complementary analysis.
2.1 Daylight assessment definition
The daylight assessment was conducted in accordance with the proposed revision of Section 13 of NBR 15575-1 (ABNT, 2024a), which defines procedures for evaluating daylight performance in Brazilian residential buildings. The proposal is based on the annual daylight availability in regularly occupied spaces (ROCs) and provides two distinct assessment approaches:
-
a simplified method, which relies on pre-calculated abacuses divided into three latitude ranges — 5° N to 9.9° S (Range 1), 10° S to 19.9° S (Range 2) and 20° S to 34° S (Range 3); and
-
computational simulations, which can be applied to buildings regardless of their geometric configuration.

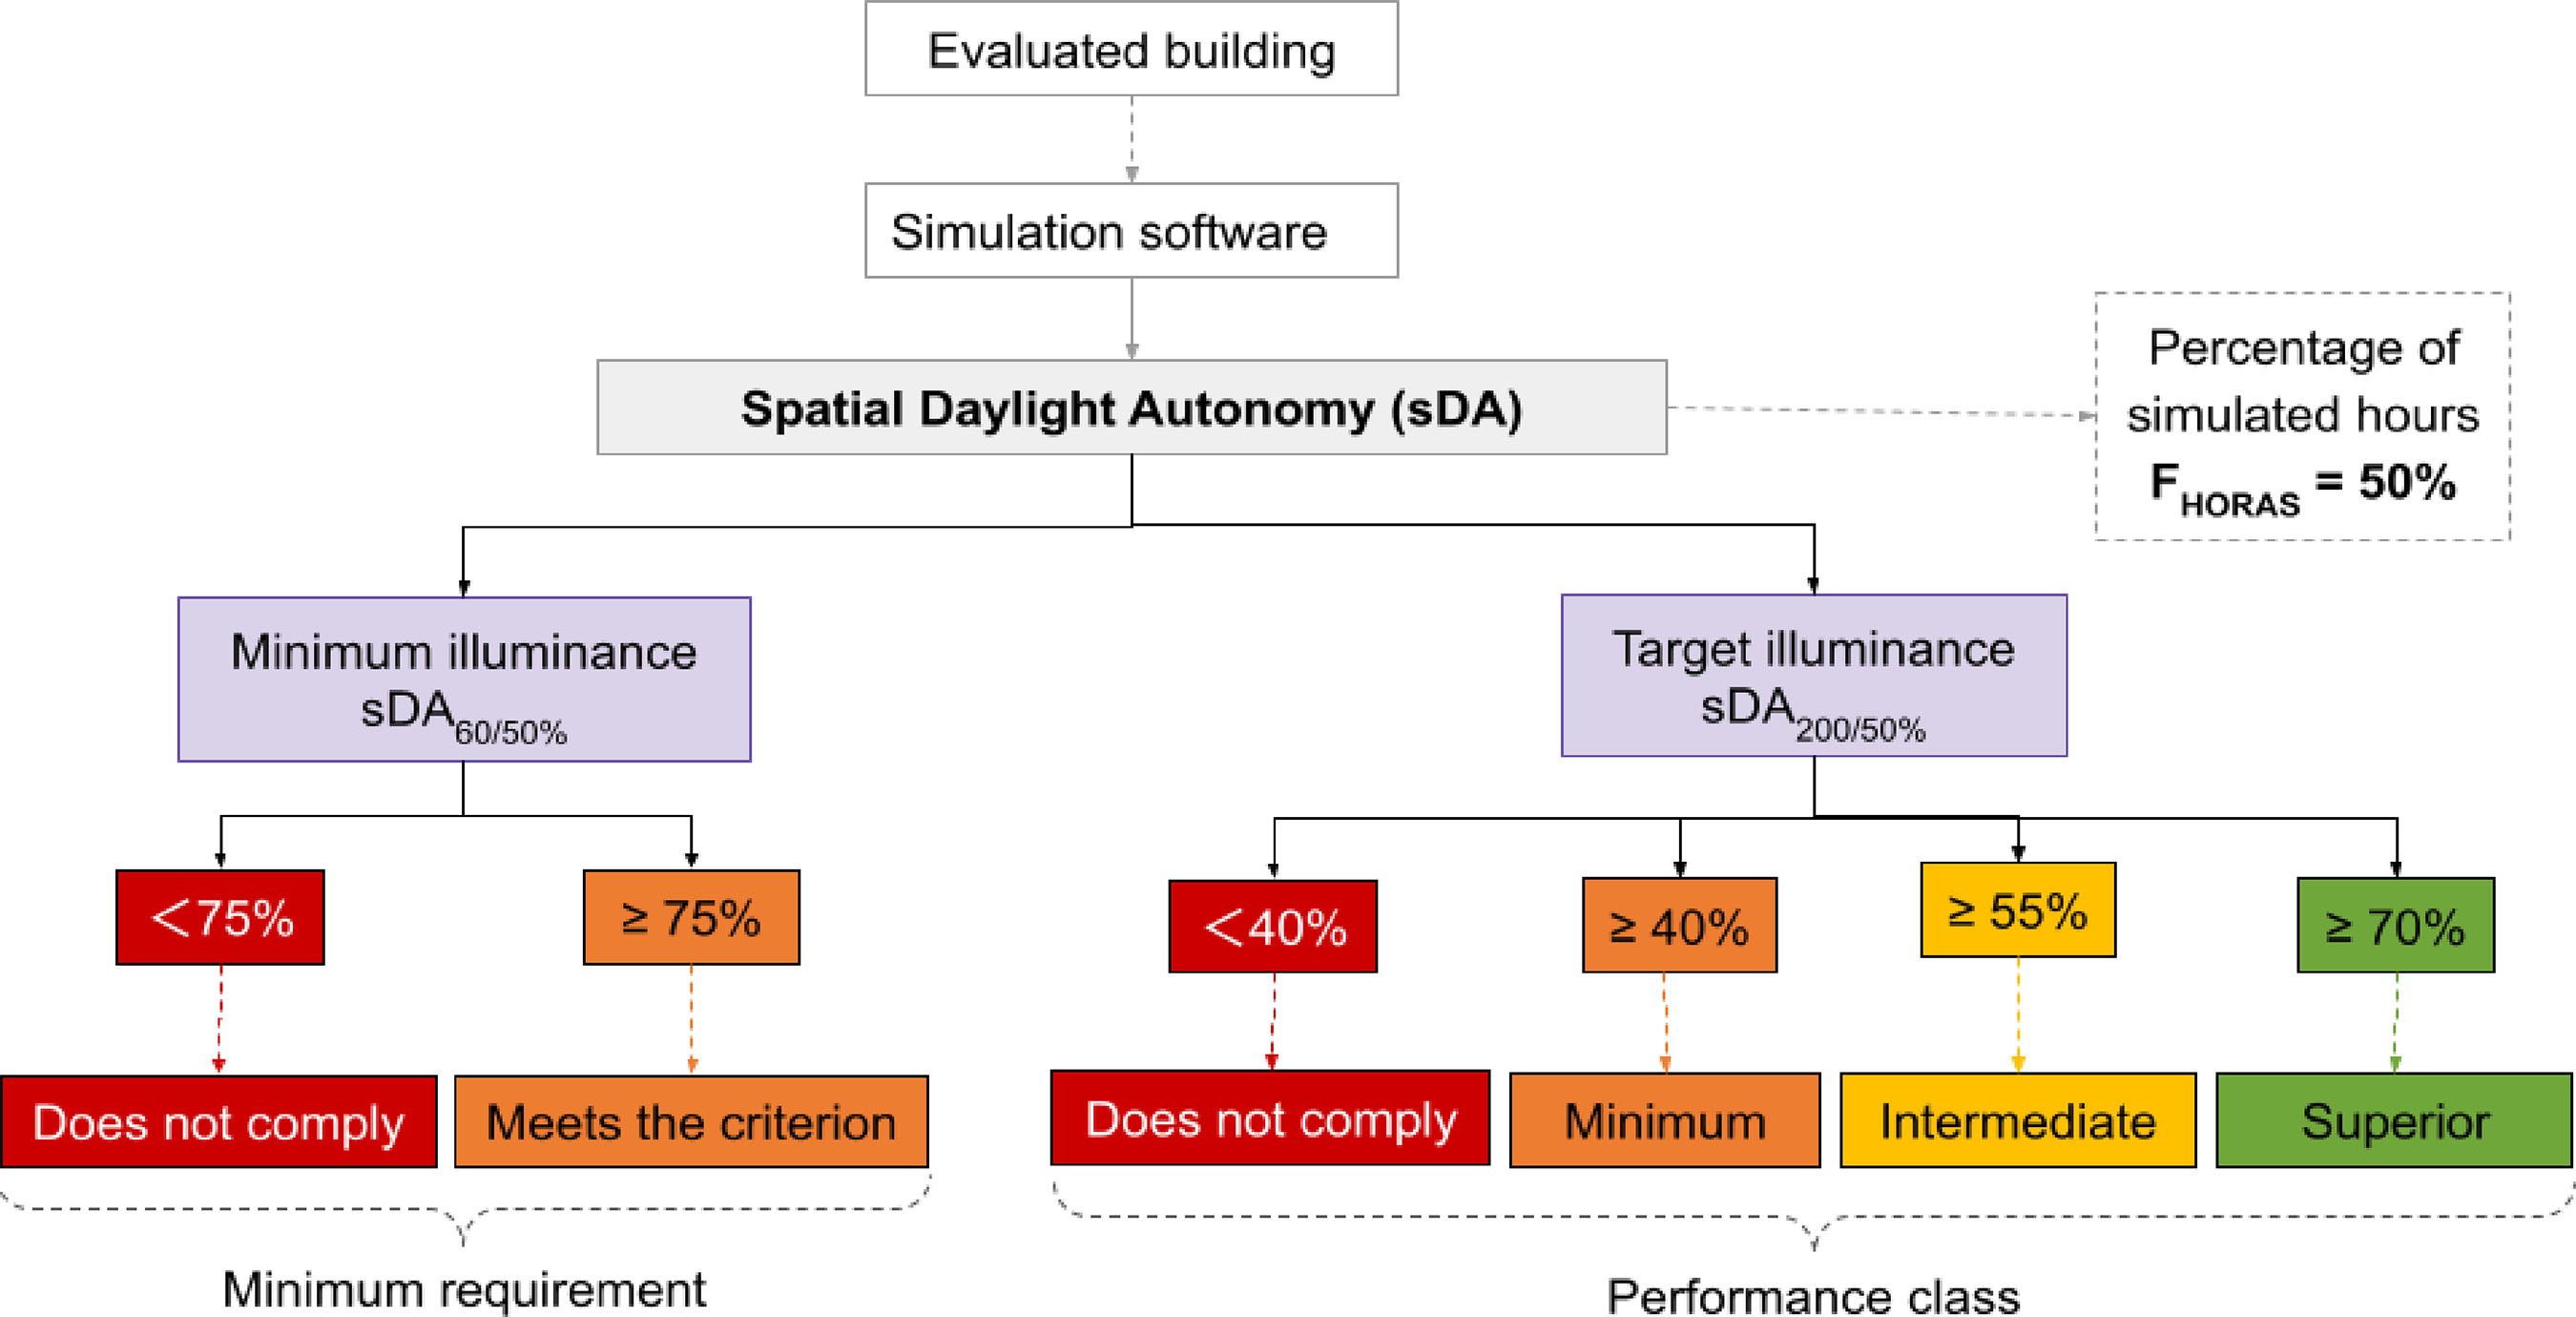
The simulation method considers sufficient daylighting when a target illuminance is achieved across a specified fraction of the floor area for a defined percentage of annual occupied hours (Table 1), in accordance with the Spatial Daylight Autonomy (sDA) metric.
The analysis considered:
-
Minimum illuminance (EMÍN), for which at least 75% of the room area (FMÍN) must reach 60 lux during 50% of the occupied hours (FHOURS); and
-
Target illuminance (ETARGET), which defines the performance class (minimum, intermediate, or superior) according to the fraction of the room area FTARGET (equal or superior to 40%, 55% or 70%) achieving 200 lux for at least 50% of the occupied hours (FHOURS).
Applying the standard requires that both criteria be met simultaneously and that each ROC be evaluated separately.

Figure 1 illustrates the flowchart for applying the simulation method proposed in Section 13 of NBR 15575-1 (ABNT, 2024a), along with the corresponding performance classification thresholds defined in the procedure.
Regarding the simulation models, Section 13 of NBR 15575-1 (ABNT, 2024a) recommends assessing daylight availability over a 10-hour daily period. Accordingly, the occupied hours considered in this study ranged from 8:00 a.m. to 6:00 p.m. throughout the entire year. Daylight availability within the housing units was evaluated using a grid of points, whose configuration was defined according to the criteria established in Section 13 of NBR 15575-1 (ABNT, 2024a). According to the standard, the grid should consist of sensors spaced at 0.50 m, positioned at 0.75 m above the finished floor level and at a minimum distance of 0.50 m from the surrounding walls. These parameters were implemented directly within the ClimateStudio simulation environment. Based on the defined geometric boundaries of each room and the normative inputs provided, the software automatically generated the grid and determined the exact location of each sensor point. Illuminance values were recorded at each sensor during the occupied hours, and the resulting dataset was used by ClimateStudio to compute the spatial daylight autonomy (sDA) for each ROC.
2.2 Sample selection

The study sample comprised typical four-story Brazilian social housing buildings in two typologies (H-shaped and linear), analyzed in pre- and post-Ordinance MCID No. 725/2023 versions to assess the impact of new design requirements on daylight.
Three representative climates were included (Cuiabá, Florianópolis and Recife) as well as two topographic conditions (with and without slope) and five urban surrounding configurations: four with surroundings (A, B, C and P) and one without surroundings (type 0). The configurations with surroundings (A, B, C and P) were simulated both with and without slope, while the configuration without surroundings (type 0) was simulated only without slope.
The combination of these variables (building archetype H-shaped or linear, version of Ordinance MCID No. 725/2023, surrounding configuration, slope condition and representative city) resulted in the set of scenarios analyzed in this study. For each case, three ROCs (living room and two bedrooms) were evaluated under two target illuminance thresholds (60 lux and 200 lux), as summarized in Figure 2.
2.2.1 Building models
The analyzed typologies were defined based on data provided by the Hab.LabEEE project (LABEEE, 2024), which identified typical configurations of multifamily housing developed under the PMCMV in Brazil. Among these typologies, the H-shaped and linear models stand out as the most widely adopted in national housing production. Within the same project, the Laboratory of Energy Efficiency in Buildings – LabEEE (Laboratório de Eficiência Energética em Edificações) (2024) published technical booklets detailing both the pre- and post-Ordinance MCID No. 725/2023 versions, describing the geometric and construction characteristics of each archetype. At the time this study was conducted, subsequent regulatory updates—such as the revision of the minimum ceiling height to 2.55 m—had not yet been published. Therefore, the simulation models adopted in this work correspond exactly to the reference models developed and documented by LabEEE (LABEEE, 2024).
The post-ordinance version incorporated the new requirements established by the regulation, such as an increased ceiling height – raised from 2.50 m to 2.60 m – and the mandatory inclusion of a balcony with a minimum area of 1.50 m² in living rooms. These changes were not implemented as isolated additions (e.g., simply replacing a window with a balcony door), but rather through a comprehensive geometric adaptation of the pre-ordinance housing models to ensure full compliance with the regulatory requirements. According to Ordinance MCID No. 725/2023, balconies cannot be cantilevered; therefore, their inclusion required modifications to the overall geometry of the housing units. The pre-ordinance models were systematically reconfigured to meet the updated minimum area, ceiling height and balcony requirements, resulting in coordinated adjustments to the unit layout, façade configuration and opening dimensions. These adaptations were developed and documented by LabEEE (LABEEE, 2024).
Despite these geometric adjustments, the general building typology, façade orientation and arrangement of the housing units (HUs) were preserved. In all analyzed archetypes and typologies, the percentage of transparent elements on the façades relative to the floor area of each evaluated room was kept constant at 17%.
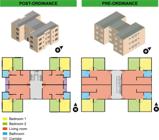
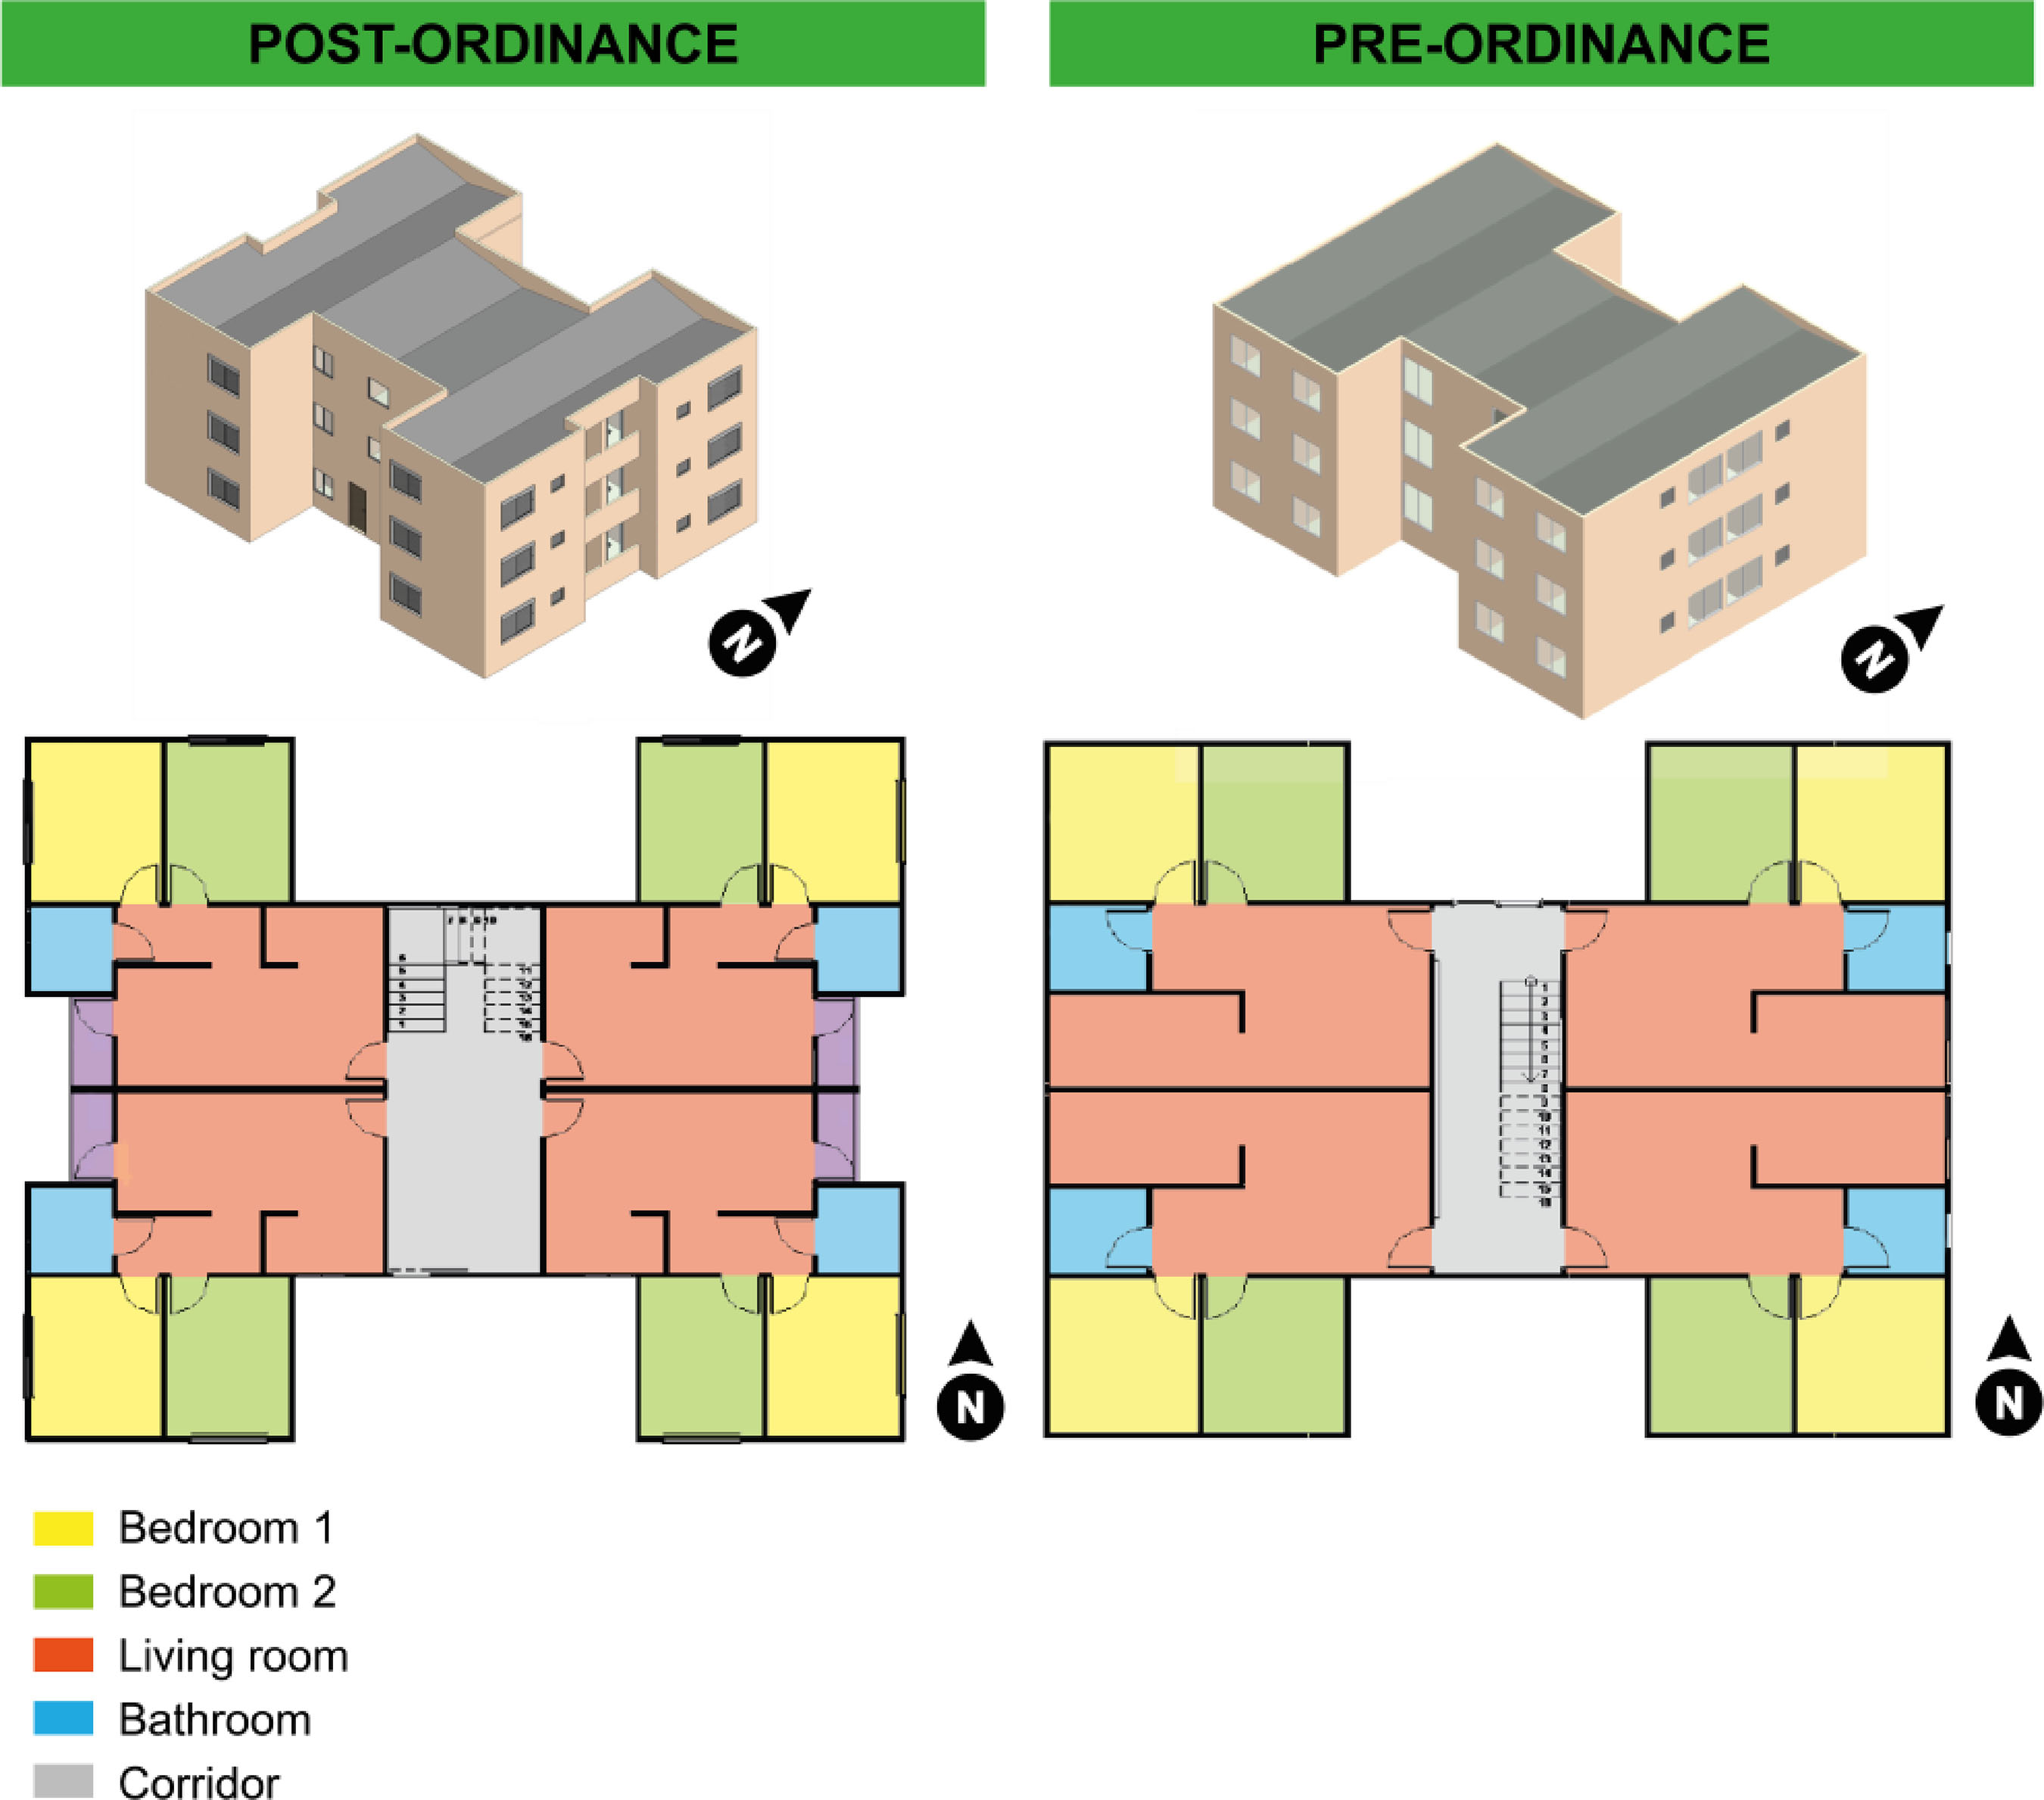
The H-shaped multifamily typology comprises four housing units (HUs) per floor, symmetrically arranged around the circulation core. The living rooms (integrated with the kitchen) have an L-shaped layout, with glazed openings on two distinct façades (Figure 3), while the bedrooms are shallower in depth. This configuration remains unchanged in both normative versions, differing only in the new construction parameters defined by Ordinance MCID No. 725/2023. The area of the openings for the H-shaped multifamily model are detailed in Table 2.
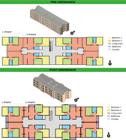
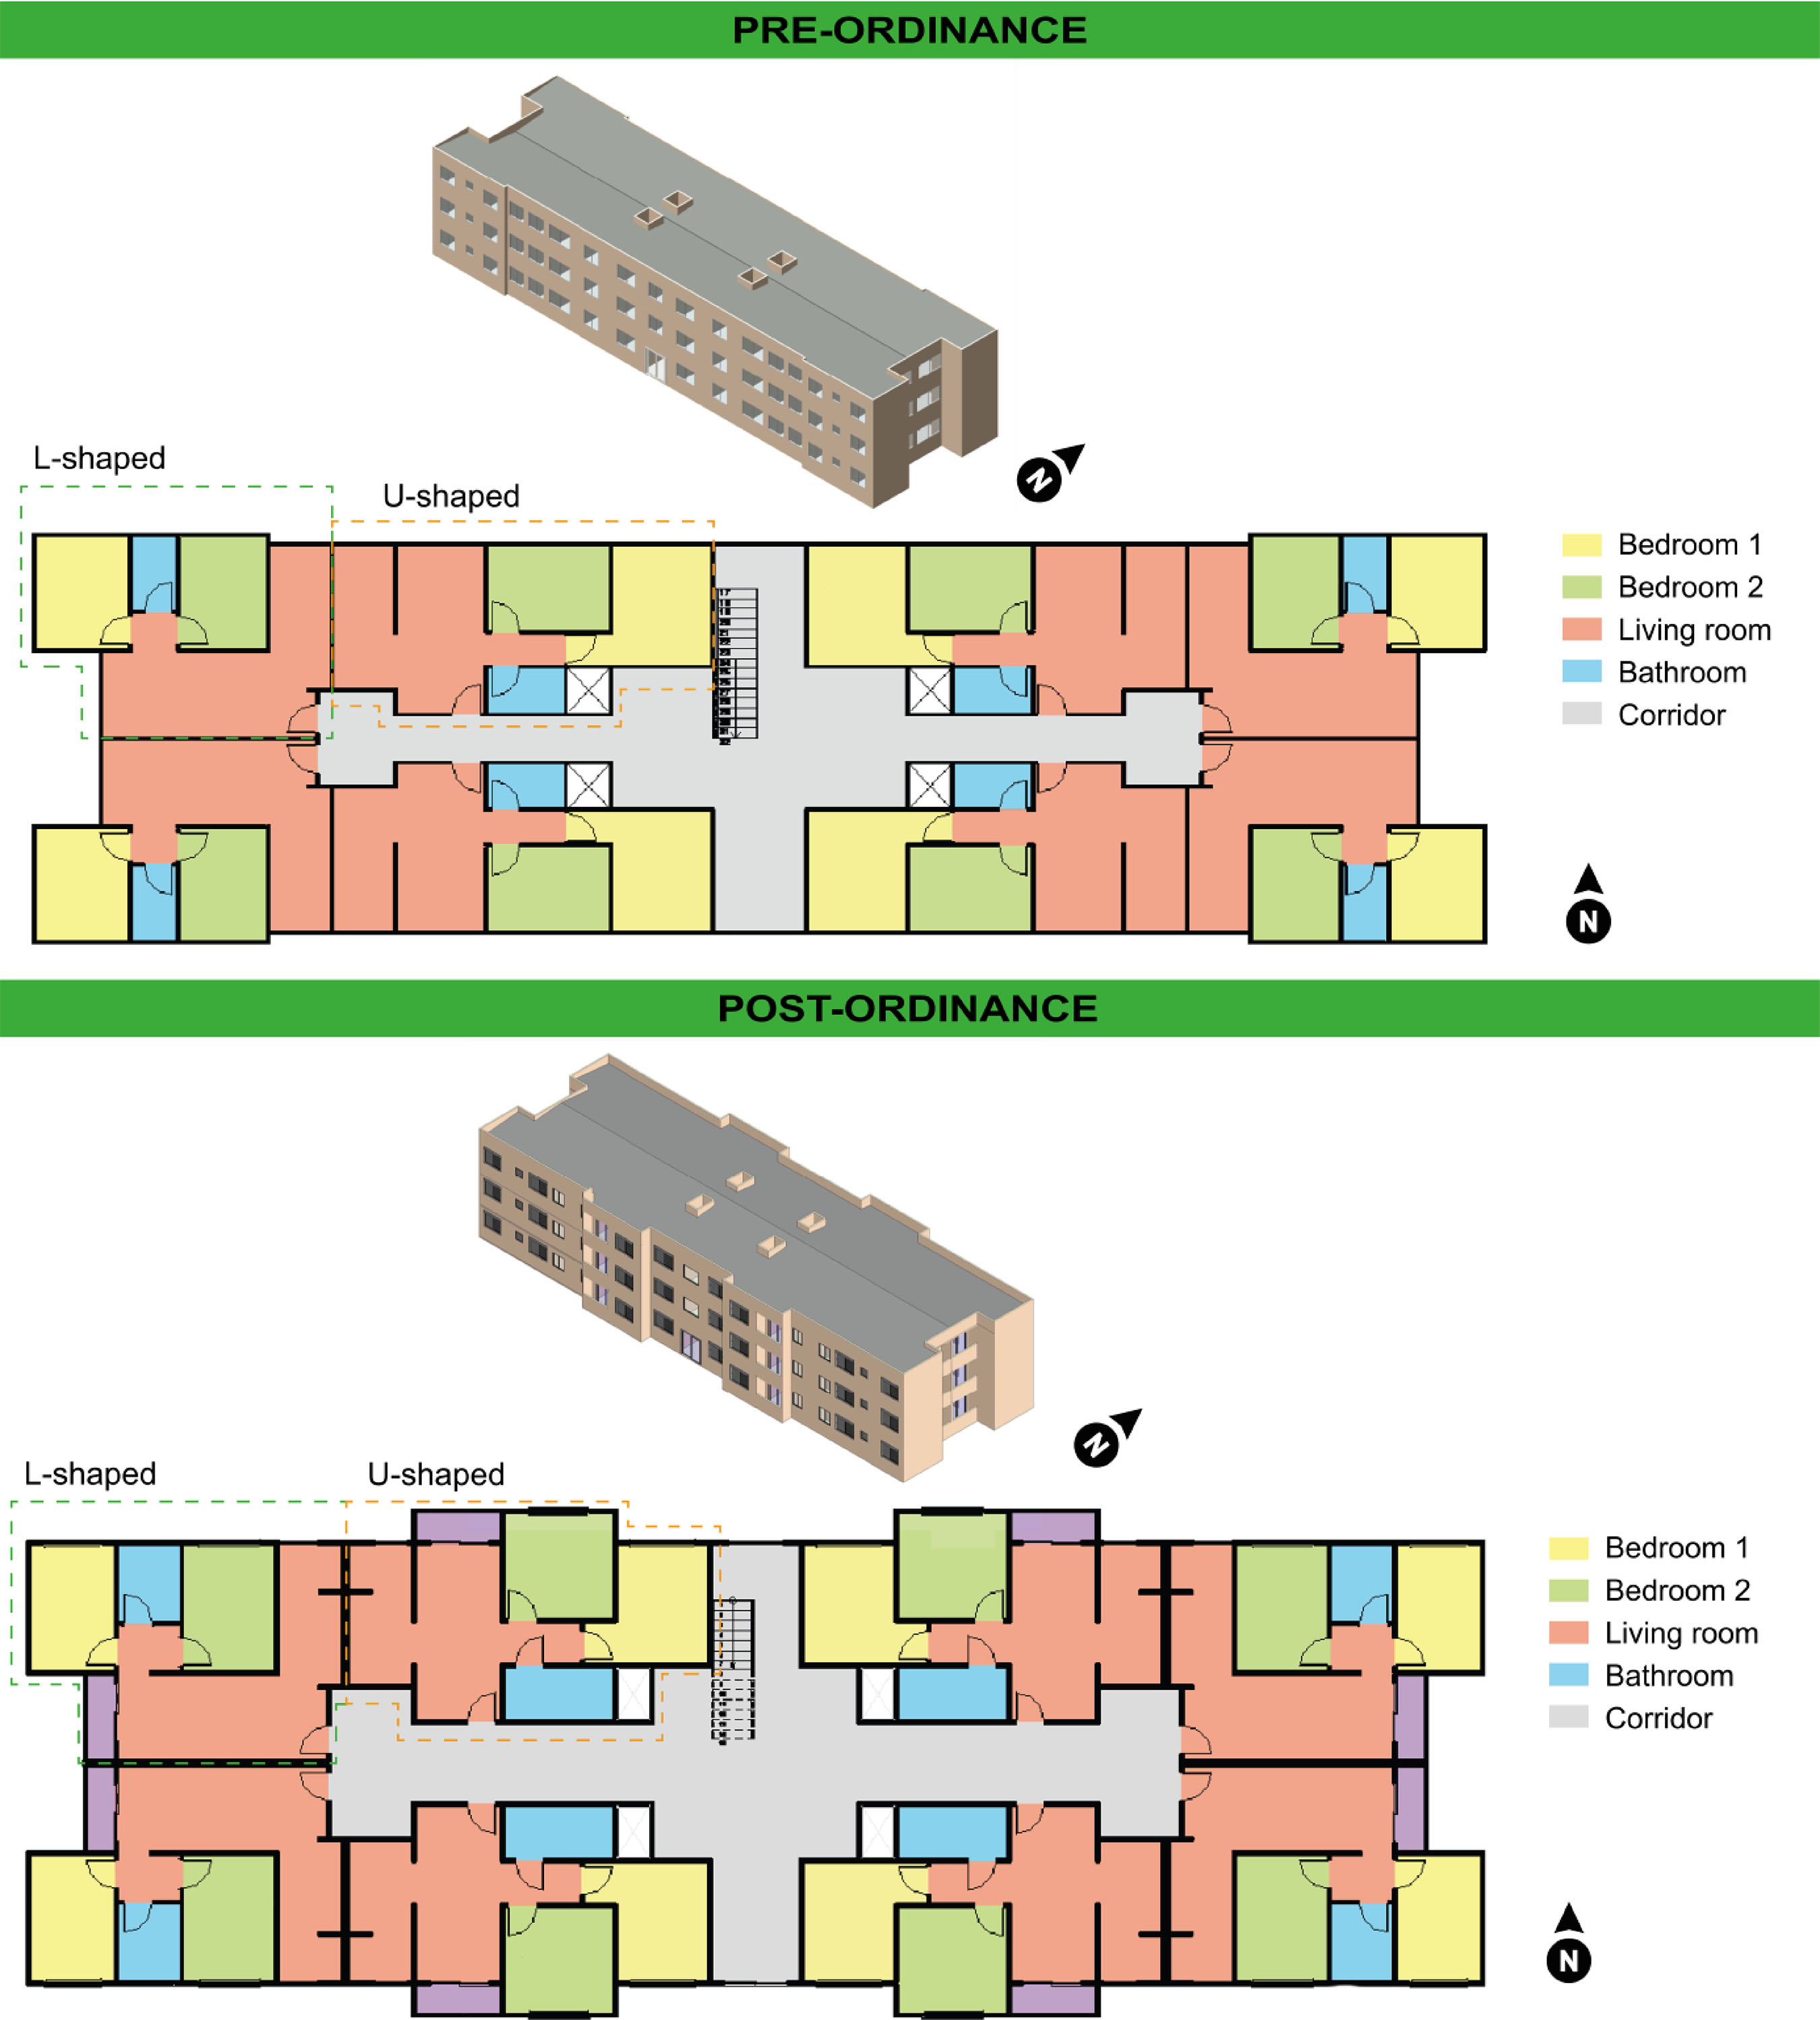
The linear typology (Figure 4) comprises eight housing units per floor: four units at the ends, with L-shaped living rooms and two glazed façades; and four central units, with only one exposed façade and deeper living rooms (U-shaped, also integrated with the kitchen). In both units, the bedrooms are shallower and more compact than the living areas. As in the H-shaped archetype, the post-ordinance versions retain the original geometry and distribution of the units, differing only in the new parameters established by the regulation. The area of the openings for the linear multifamily model is detailed in Table 2.
2.2.2 Material properties
The total visible reflectance of the materials applied to the models was defined according to the proposal in Section 13 of NBR 15575-1 (ABNT, 2024)a. According to the standard, the reflectance values specified in the design should be used; however, in the absence of such data, it is recommended to adopt minimum reference values for total visible reflectance. In this study, the reference values were applied, as shown in Table 3.
2.2.3 Urban surroundings
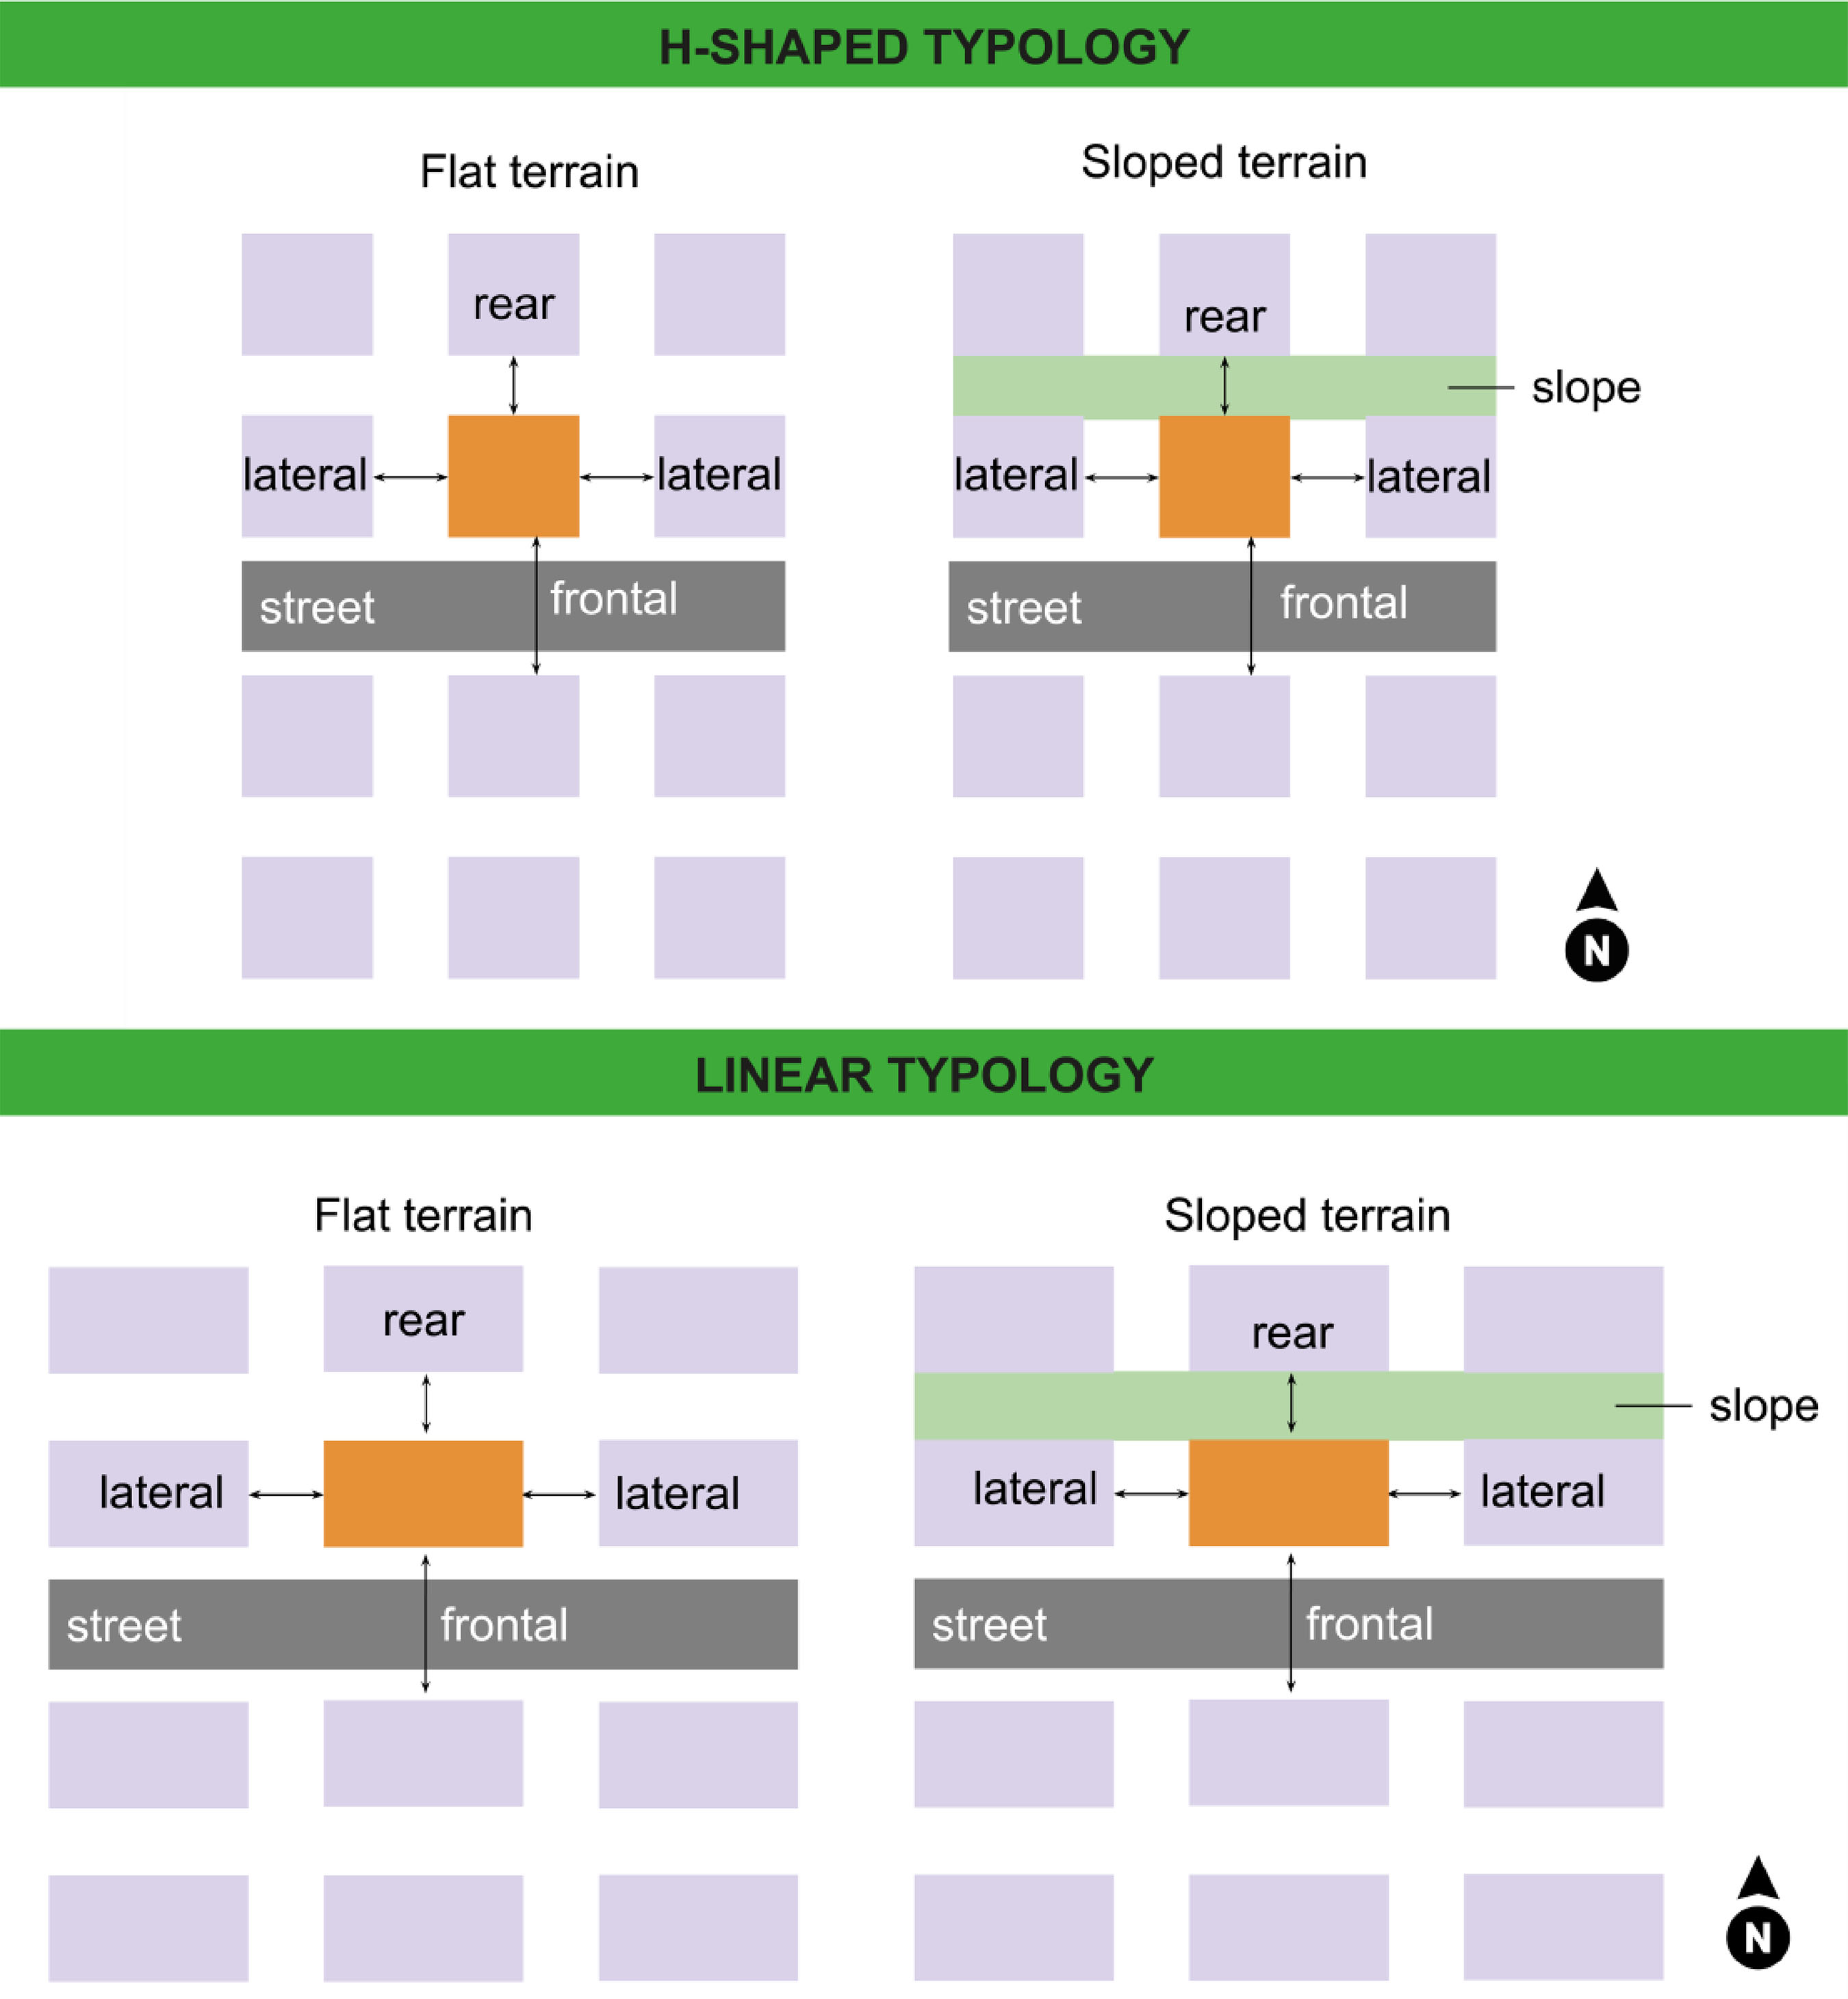
Considering that social housing developments in Brazil are typically composed of clusters of identical building blocks spaced at specific distances, this study analyzed eight urban surrounding scenarios. These were defined from four standard distances between buildings and two types of topography: flat terrain and sloped terrain, as illustrated in Figures 5 and 6.
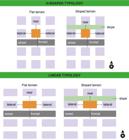

Pereira et al. (2024) defined typical surrounding distances for such housing complexes (A, B and C, as shown in Table 4). Additionally, Ordinance MCID No. 725/2023 establishes a minimum spacing between buildings (P, in Table 4). To evaluate the impact of surrounding conditions on daylight performance, both pre- and post-ordinance archetypes were simulated under these four surrounding configurations, also considering terrain reflectance. For sloped terrain cases, Ordinance MCID No. 725/2023 recommends a minimum horizontal distance of 1.50 m between buildings and the base or crest of slopes with a height difference of up to 3.0 m and a slope angle between 30° and 45° (Brasil, 2023b). Based on this recommendation, the slope dimensions were included in the simulation models, using a 1:1 slope ratio, as represented in Figure 6. The slopes were positioned along the rear (north-facing) façade of the evaluated building.
In all surrounding configurations, the distance between buildings was kept constant, regardless of the presence or absence of a slope. When a slope was introduced between two adjacent buildings, its horizontal projection—defined by the slope width resulting from the adopted 1:1 ratio—was subtracted from the total distance between buildings. The remaining free horizontal distance was then divided equally between the two buildings, defining the distance between each building and the base or crest of the slope. This procedure ensured compliance with the minimum distance required by the ordinance while preserving consistent spacing between buildings across all surrounding configurations. The resulting distances between buildings and the slope base/crest, as well as the corresponding slope dimensions for each surrounding configuration, are summarized in Table 4.
2.2.4 Cities

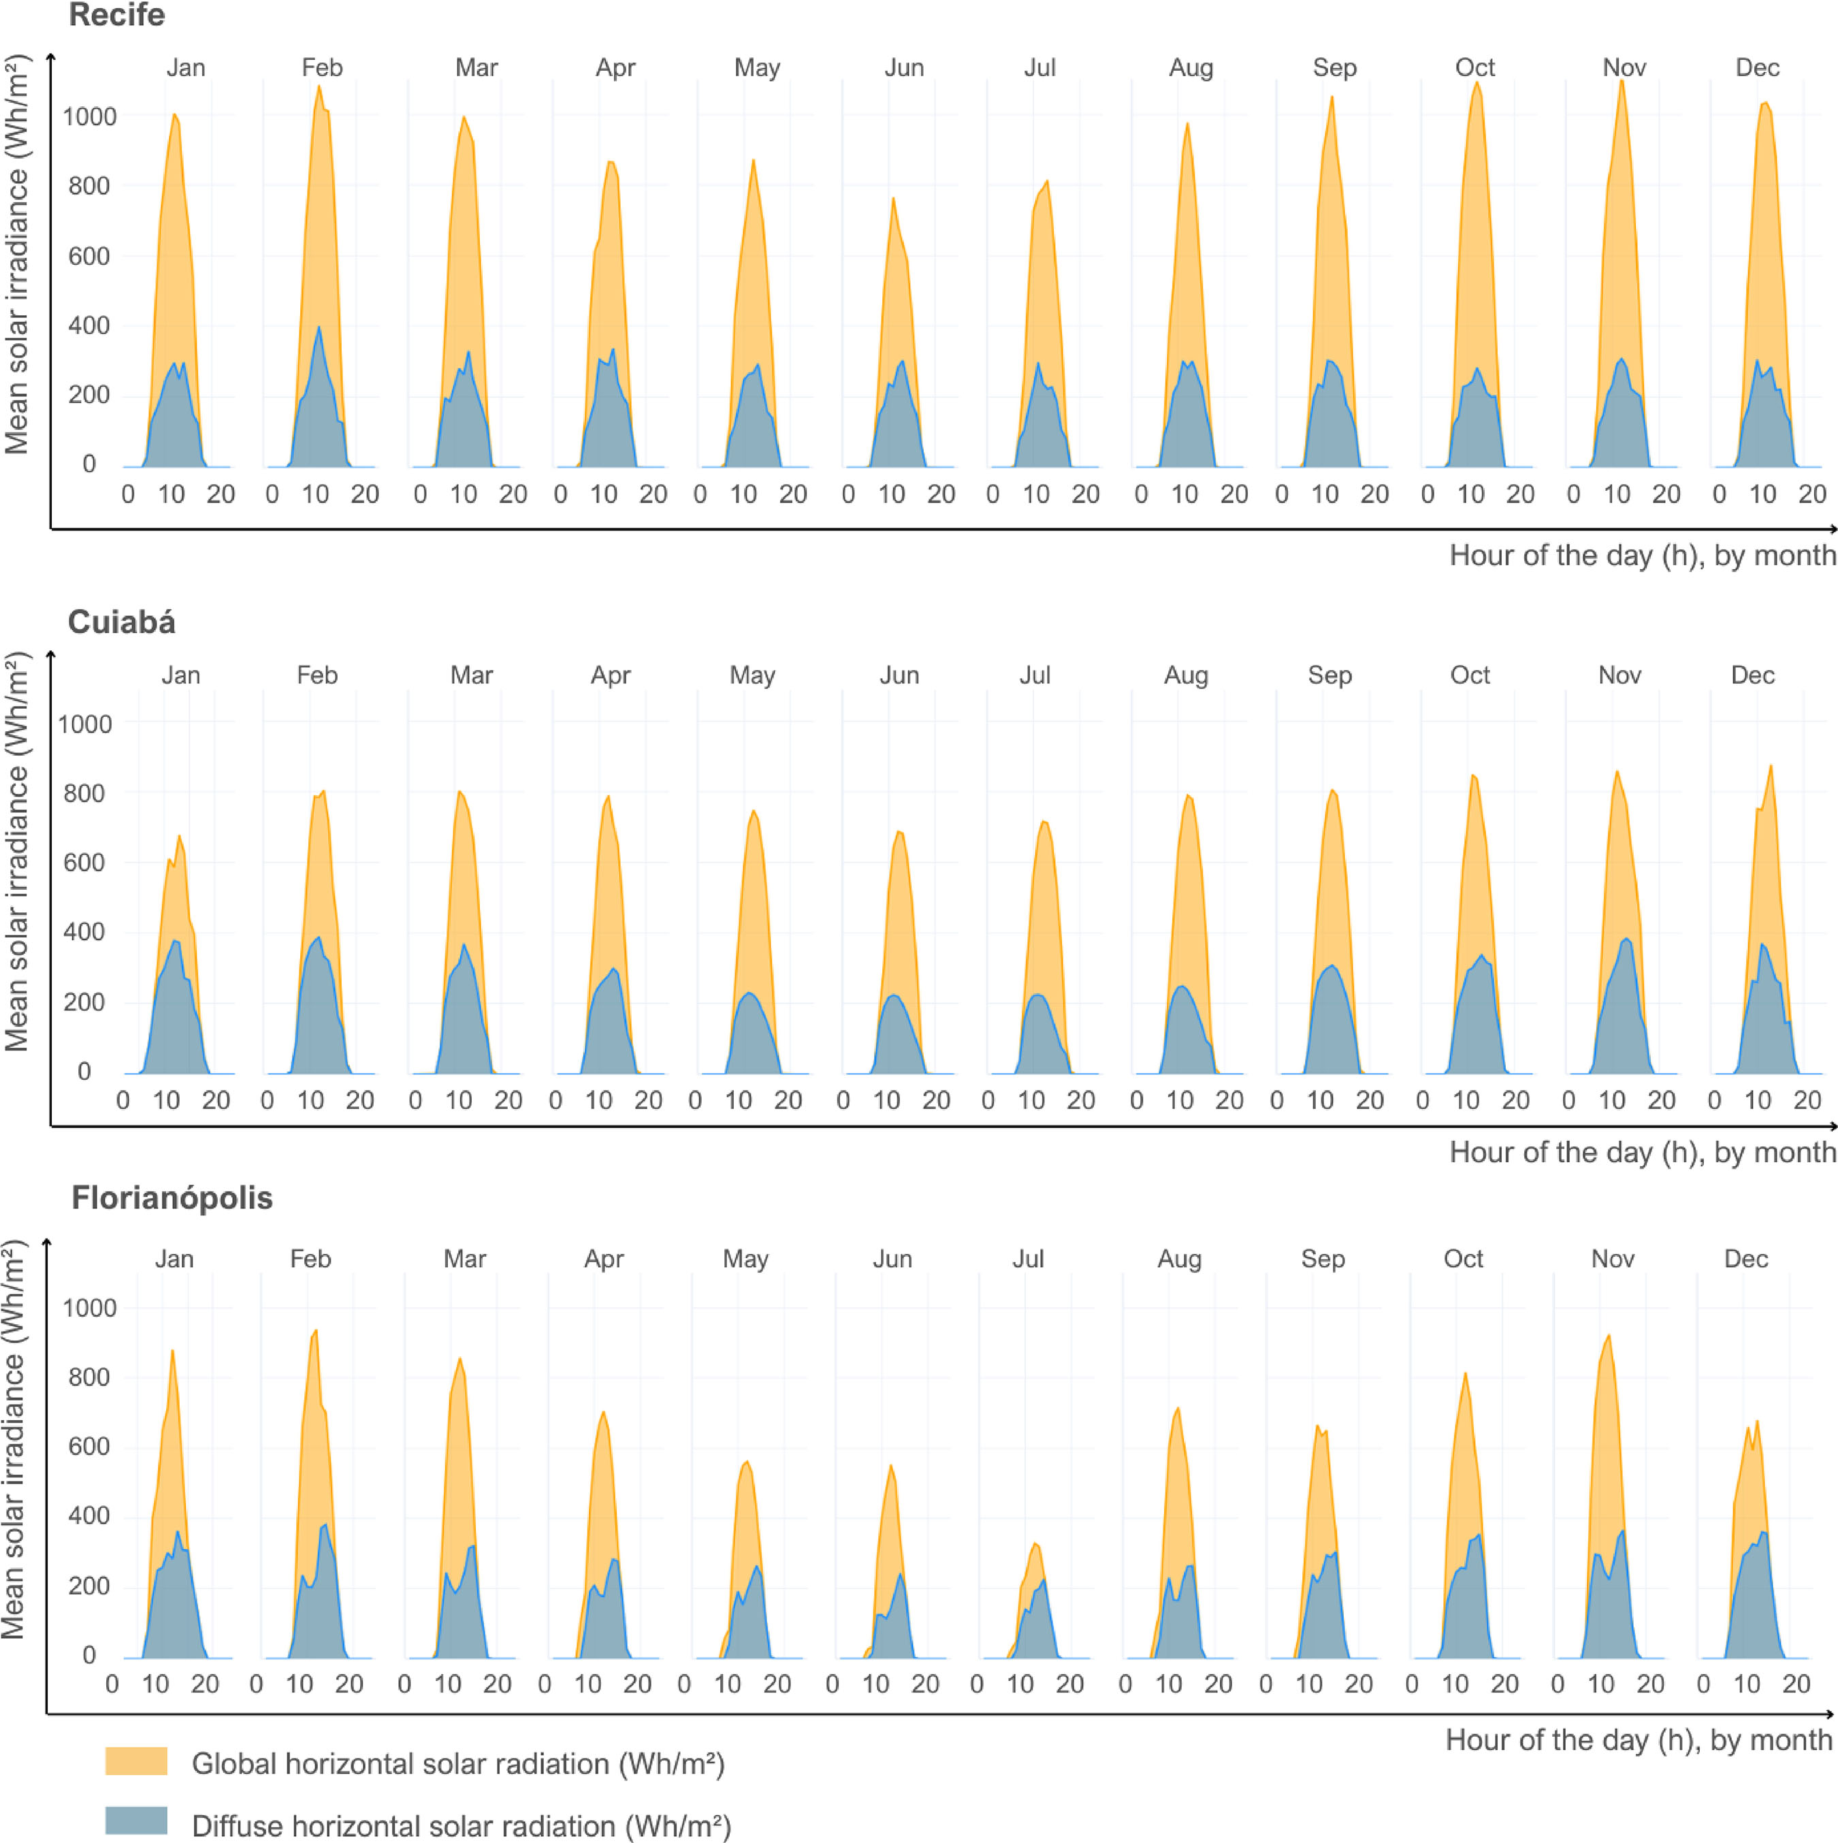
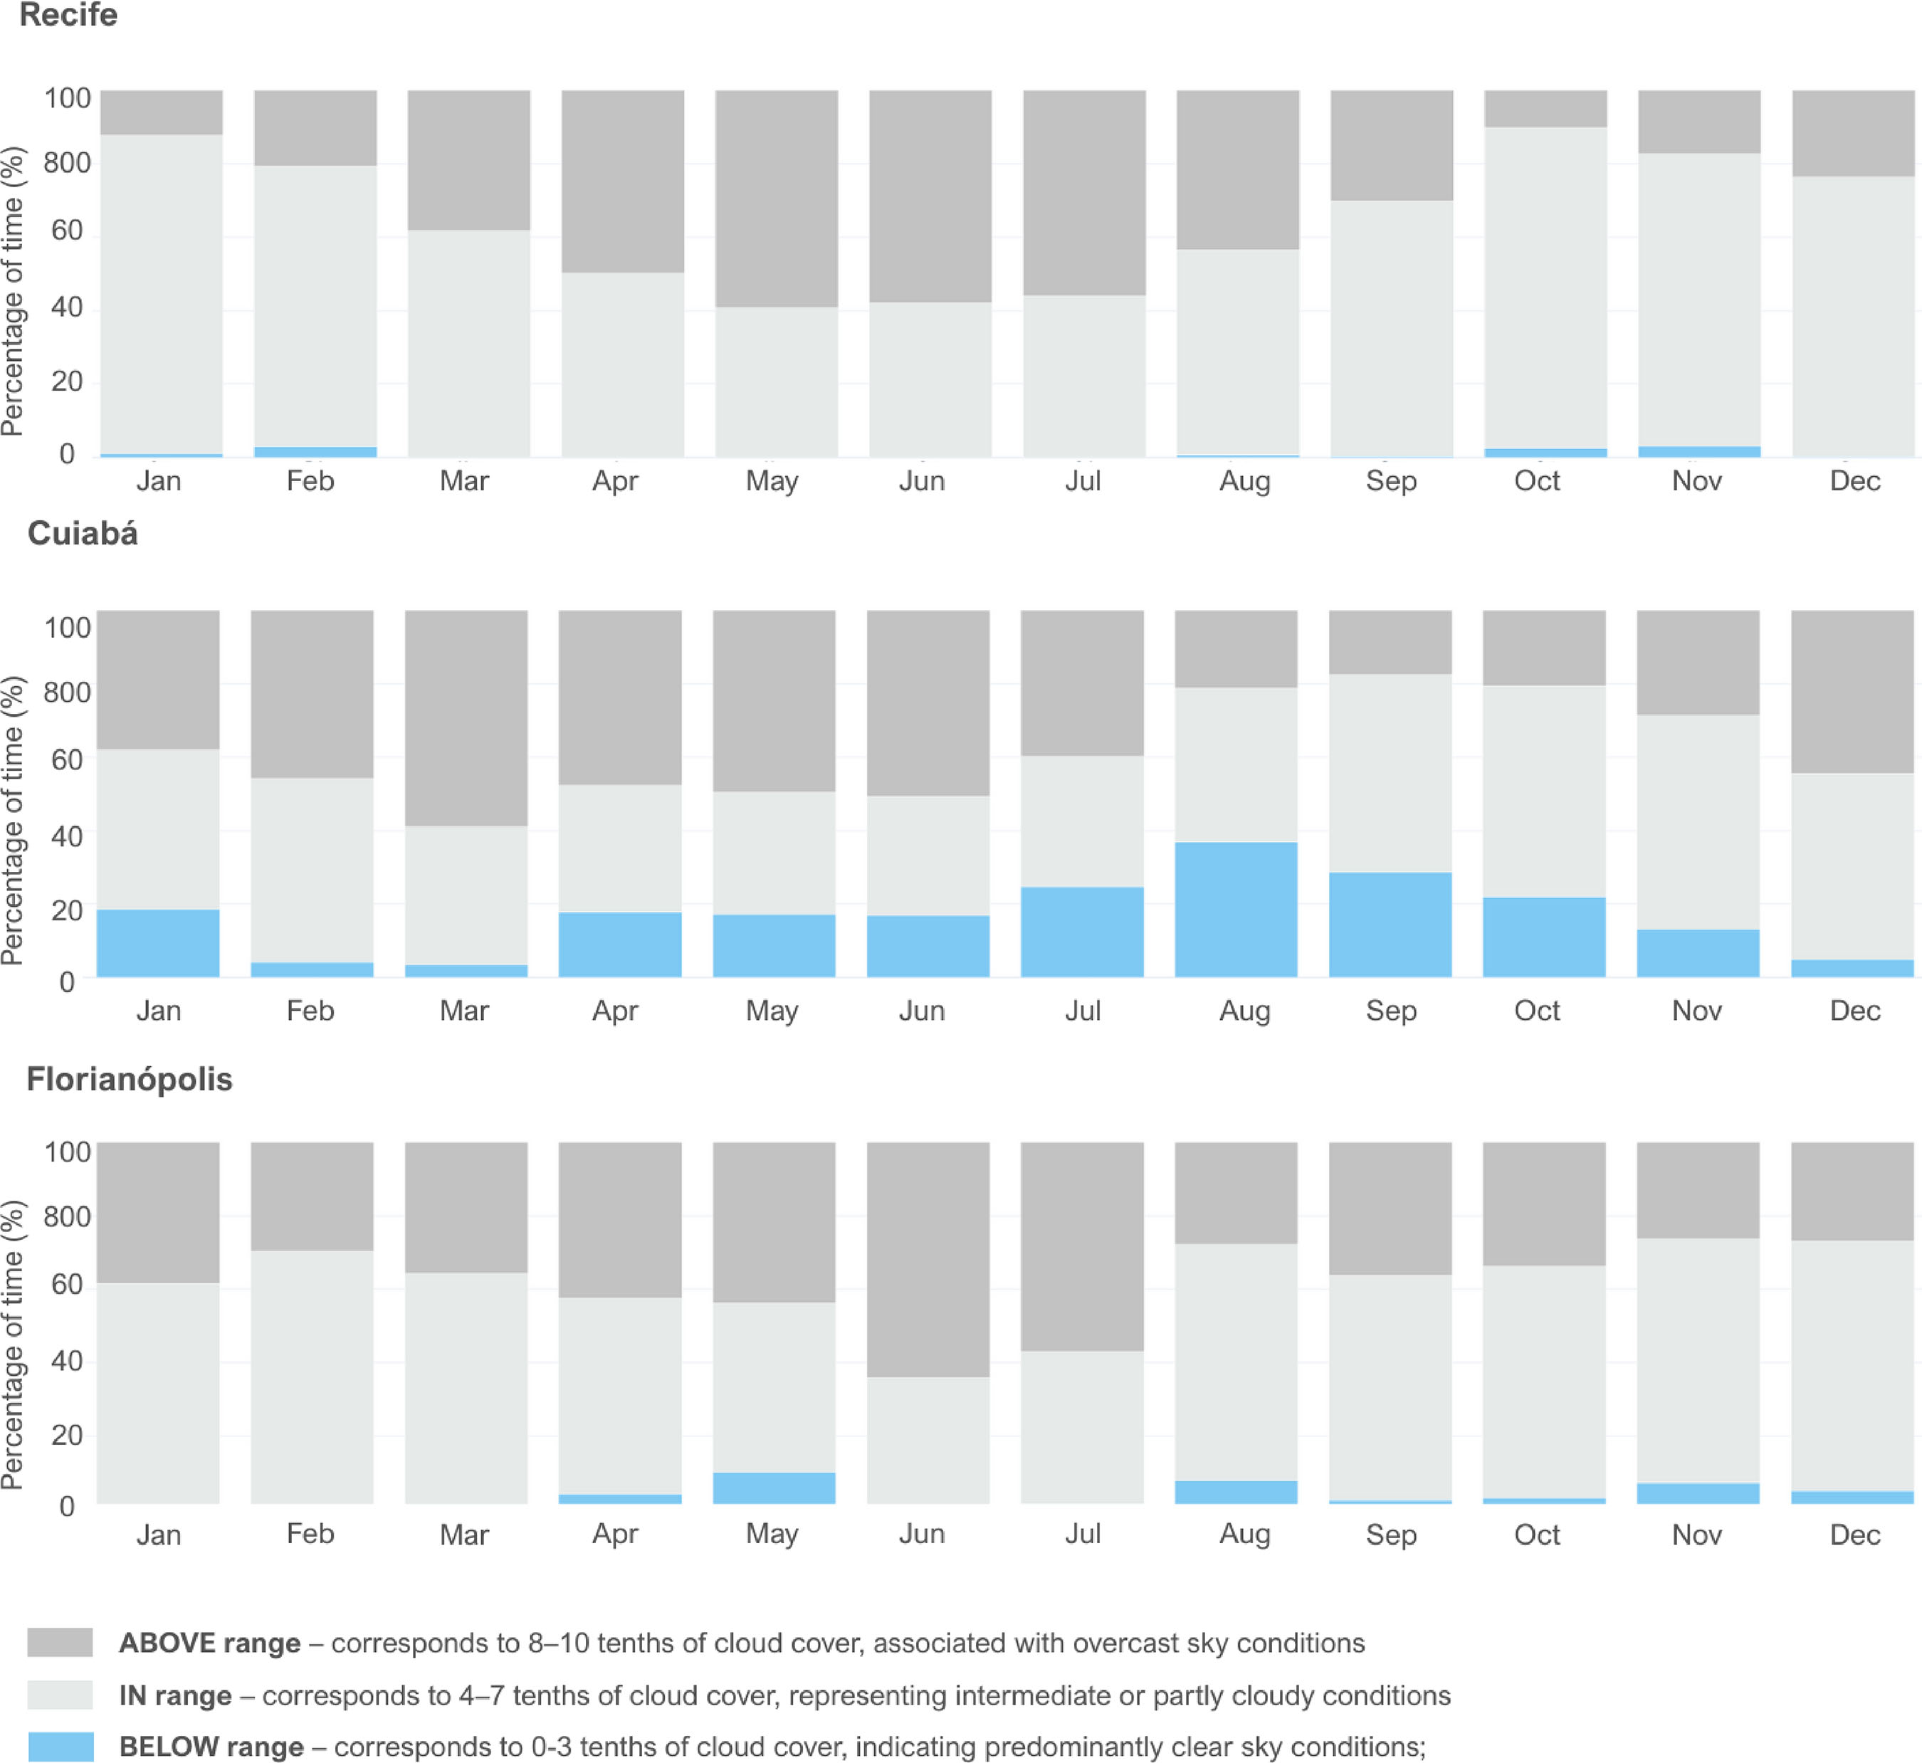
Although this study adopted the computational simulation method rather than the simplified method, the three latitude ranges defined in the proposed revision of Section 13 of NBR 15575-1 (ABNT, 2024a) were maintained. Thus, the bioclimatic variability of Brazil was represented through cities corresponding to three distinct bioclimatic zones (ABNT, 2024b), each situated near the central region of its respective latitude range. Figures 8 and 9 show the annual cloud cover and global horizontal solar radiation for the three selected locations, according to data collected by the National Institute of Meteorology – INMET (Instituto Nacional de Meteorologia) between 2001 and 2010 (Crawley; Lawrie, 2024).
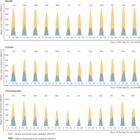
Mean hourly global and diffuse horizontal solar irradiance (Wh/m²) for Recife, Cuiabá and Florianópolis
-
Range 1 (5° N to 9.9° S) – Recife (8.05° S, bioclimatic zone 5A). As shown in Figure 7, cloud cover remains relatively stable throughout the year, with an annual mean of approximately 66%, indicating predominantly intermediate to cloudy sky conditions. Despite the frequent cloudiness, the city presents high levels of global horizontal radiation (annual average of 576.60 Wh/m² between 8:00 a.m. and 6 p.m.). During the same period, the diffuse component also exhibits high levels of radiation, with an annual average of 205.8 Wh/m², reinforcing its relevant role in overall daylight availability;
-
Range 2 (10° S a 19.9° S): Cuiabá (15.60° S, bioclimatic zone 5B). As observed in Figure 7, cloudiness varies significantly throughout the year, with an annual average of 65%, and a more intense period from October to March. In Figure 8, it can be seen that during this same period, the diffuse radiation component becomes more relevant compared to the rest of the year. Considering the entire year, the global horizontal radiation presents an annual mean of 450.6 Wh/m² between 8:00 a.m. and 6:00 p.m., while the diffuse component reaches an annual mean of 207.6 Wh/m² over the same period; and
-
Range 3 (20° S a 34° S): Florianópolis (27.60° S, bioclimatic zone 3A). Figure 7 shows that cloud cover is high and frequently above the annual average, with an annual mean of approximately 65%, increasing the proportion of diffuse radiation in the global horizontal radiation, as shown in Figure 8. Between 8:00 a.m. and 6:00 p.m., the annual average global horizontal radiation is 370.4 Wh/m², while the diffuse component reaches an annual mean of 183.3 Wh/m². Between July and August, this diffuse component represents a dominant fraction of the global horizontal radiation.
The climate data files used in these analysis were obtained from climate.onebuilding.org and follow the EnergyPlus Weather File (EPW) format of the INMET type, based on meteorological data collected by INMET between 2001 and 2010 (Crawley; Lawrie, 2024), in accordance with the recommendations of the proposed revision of Section 13 of NBR 15575-1 (ABNT, 2024a).
2.3 Modeling, parameterization and simulation
The computational simulations were configured in Grasshopper, a visual programming environment within Rhinoceros 3D, where both the buildings and their surrounding context were modelled. The simulations were performed using the ClimateStudio plug-in, which employs Radiance as its calculation engine for daylight analysis.
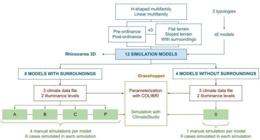
Two typologies (H-shaped and linear) were modelled in six versions (pre/post-ordinance × three surroundings: with slope, without slope, none), totalling twelve simulation models. Surrounding cases were tested under four configurations (A, B, C and P), while models without surroundings were simulated once each. All simulations were conducted with the rear façade oriented toward the north. In addition, a complementary analysis was subsequently performed to evaluate alternative solar orientation scenarios.
All models were imported into Grasshopper for simulation with ClimateStudio. The COLIBRI plug-in automated simulations for three climates and two illuminance levels. Surrounding variants (A, B, C and P) were executed manually to reduce processing time. This workflow is illustrated in Figure 9.
2.4 Data processing
Simulation data were integrated in Power BI (Microsoft, 2025), a data visualization and business intelligence platform, to enhance accessibility and result interpretation, enabling interactive analysis of the Spatial Daylight Autonomy (sDA) values. Data were grouped by city and, as established in the proposed revision of Section 13 of NBR 15575-1 (ABNT, 2024a), only cases simultaneously meeting both the 60 lux and 200 lux thresholds were classified as compliant.
To specifically analyze the situations that did not comply with the new requirements of Section 13 of NBR 15575-1 (ABNT, 2024a), a data filter was applied to identify only the cases in which the ROCs failed to meet the prescribed criteria. From the filtered sample, the parameters most frequently associated with non-compliance were identified through a frequency analysis of the following factors:
-
pre- and post-ordinance archetypes;
-
distance between surrounding buildings;
-
terrain topography;
-
floor level of the housing unit (HU); and
-
ROC.
The individual analysis of each parameter revealed the combinations of variables most frequently linked to non-compliant spaces.
Subsequently, to better understand the reasons why these cases failed to meet the standard requirements, the procedure included an additional filtering step, which considered only the cases corresponding to the least frequent treatments for each factor (ordinance, surroundings, floor level and ROC). The impact of topography was accounted for throughout the analysis.
Finally, for each ROC, the analysis quantified the HUs that failed to meet both illuminance thresholds (60 and 200 lux) required by the proposed revision of Section 13 of NBR 15575-1 (ABNT, 2024a).
2.5 Complementary analysis
In addition to the simulations comprising the main sample, a complementary set of analysis was conducted to assess the influence of solar orientation on daylight performance. For this purpose, the post-ordinance linear multifamily model was selected, as it represents the typology with the highest geometric complexity, including units with two exposed façades and others with a single exposed façade, as well as balconies in all HUs.
This model was simulated for the three representative cities (Florianópolis, Cuiabá and Recife) under Surrounding P (the densest configuration in the sample) with sloped terrain, considering the four main solar orientations (north, south, east and west). The results for the north orientation were extracted from the original sample of this study.
The additional simulations maintained the same reflectance properties and surrounding configuration adopted in the main dataset. For each orientation, the three ROCs and the two target illuminance thresholds (60 lux and 200 lux) were evaluated, resulting in 24 new simulated cases.
3 Results and discussion
From the simulated cases, a total of 15,552 Spatial Daylight Autonomy (sDA) values were obtained. Among the 7,776 sDA60/50% values, 119 cases (1.53%) failed to meet the minimum daylight performance requirement established by the proposed revision of Section 13 of NBR 15575-1 (ABNT, 2024a) (sDA60/50% ≥ 75%). These non-compliant cases occurred exclusively in the living room and were distributed across the first three floors, covering various combinations of surrounding typologies (except for Type 0), topographic conditions and cities. These non-compliant cases occurred exclusively in the living room and were distributed across the first three floors, covering various combinations of surrounding typologies (except for Type 0), topographic conditions, and cities.
Furthermore, among the 7,776 values of sDA200/50%, 342 (4.40%) failed to achieve the minimum daylight performance class adopted (sDA200/50%≥ 40%). Similar to the observations for the 60 lux threshold, these cases resulted from various combinations of the same variables (surroundings, topography and city) but also included occurrences in housing units located on the fourth floor.
Within the evaluated sample, it was observed that all spaces that failed to meet the 60 lux criterion also failed to meet the 200 lux criterion. However, meeting the 60 lux requirement did not necessarily ensure compliance with the 200 lux requirement: among the 342 spaces that did not simultaneously meet both criteria, 119 failed to meet either 60 lux or 200 lux threshold, while 223 met only the 60 lux requirement. These 342 non-compliant spaces were classified as such and constituted the focus of the results analysis in this study. It is noteworthy that none of these cases corresponded to situations without surrounding buildings (Type 0).
In addition to the graphs presented in the following analysis, the sDA results and frequency analysis can be interactively explored through the Power BI platform.
3.1 Analysis 1: general non-compliances
The first filter applied to the ROCs that failed to comply with Section 13 of NBR 15575-1 (ABNT, 2024a) for daylight performance revealed a predominance of cases in Florianópolis (48.8%), followed by Cuiabá (28.9%) and Recife (22.2%). In general, the patterns leading to non-compliance were similar across the three cities: the highest frequency of cases occurred when the housing unit was located on the lower floors (1st and 2nd), in denser urban surroundings (Types P and A) and in post-ordinance archetypes, particularly in the living room. The presence of slopes showed little relevance in this first analysis.

Figure 10 presents the results for Florianópolis, comprising 167 cases. In addition to the previously noted patterns, some occurrences were identified in bedrooms (10.18%), in pre-ordinance archetypes (15.57%), in upper floors (3rd and 4th, representing 10.78% of cases) and in less dense surroundings (Types B and C, 23.95% combined). The presence or absence of slopes was nearly balanced, with 55.09% of cases on sloped terrain and 44.91% on flat terrain.

Frequency percentage of each variable for ROCs not meeting the proposed daylight performance requirements of NBR 15575-1 (ABNT, 2024a) in Florianópolis

In Figure 11, the frequency of each variable is shown for Cuiabá (99 cases). The results are quite similar to those of Florianópolis; however, in this case, there were no non-compliant cases on the fourth floor, and the scenarios with greater building spacing (Types B and C) represented a smaller share of results (18.18%). The number of bedroom cases (2.02%) and pre-ordinance archetypes (5.05%) was also lower. The influence of slopes followed the same trend observed in other cities: 55.56% of the cases occurred on sloped terrain and 44.44% on flat terrain.

Frequency percentage of each variable for ROCs not meeting the proposed daylight performance requirements of NBR 15575-1 (ABNT, 2024a) in Cuiabá

Similar to Cuiabá, Recife showed no non-compliant cases on the fourth floor, as illustrated in Figure 12. In this city, no occurrences were identified in bedrooms, in Surrounding Types B, or in pre-ordinance archetypes. The effect of topography remained minor, with 53.95% of cases on sloped terrain and 46.05% on flat terrain.

Frequency percentage of each variable for ROCs not meeting the daylight performance requirements of NBR 15575-1 (ABNT, 2024a) in Recife
From a geographical perspective, the results indicate that latitude and atmospheric conditions significantly modulate daylight performance, as already revealed by Littlefair (2001). In Florianópolis, located at a higher southern latitude, the solar incidence angle is lower for most of the year, meaning that the sun’s path is shallower and casts longer shadows on façades. This amplifies the influence of obstructive elements, such as adjacent buildings and balconies, and limits the depth of direct solar penetration. Furthermore, as discussed by Fonseca et al. (2023), the higher frequency of cloud cover increases the relative weight of diffuse radiation, which, although beneficial, is less effective in illuminating deeper spaces.
In contrast, in Cuiabá and Recife, which are closer to the Equator, the solar altitude remains higher throughout the year, resulting in more vertical solar incidence. This reduces shadow length and tends to improve daylight availability on upper floors. However, even in these cities, the combination of unfavorable geometry and dense surroundings compromised daylight performance in several scenarios. Thus, latitude alone does not guarantee favorable conditions: daylight performance always depends on the interaction between solar path, climatic characteristics and architectural and urban configuration.

After analyzing each parameter individually, all combinations of variables (ordinance version, floor level, surrounding distance and topography) were grouped, and the frequency of non-compliant cases was calculated for each combination, as shown in Figure 13.

Frequency of parameter combinations not meeting the proposed daylight performance requirements of NBR 15575-1 (ABNT, 2024a)
The results indicate that living rooms, post-ordinance models, denser surroundings (Types P and A) and lower floors (1st and 2nd) are the most frequent among non-compliant cases. The data suggest that the parameters with the greatest influence are the design changes introduced by Ordinance MCID No. 725/2023 (such as the inclusion of balconies) and the evaluated room (the living room).
The overall analysis reveals that the main vulnerability among the cases lies in the living rooms, particularly in post-ordinance archetypes. The mandatory inclusion of balconies acted as an additional barrier to daylight entry, but it was not the only factor: room geometry, particularly its depth, played a decisive role. L-shaped and U-shaped living rooms exhibited compromised performance due to limited daylight penetration into deeper zones of the space. In contrast, the significantly shallower bedrooms favored daylight access, resulting in fewer non-compliant cases. Hopkinson, Longmore and Petherbridge (1966), Albuquerque and Amorim (2012), Reinhart (2014) and Rostami, Nasrollahi and Khodakarami (2024) had already shown that room geometry significantly influences indoor daylight availability.
Window height-to-width proportion may also influence daylight performance. Although this variable was not explored in this study, adjusting window proportions (such as increasing height and reducing width) could improve daylight distribution, particularly in deeper living rooms, as revealed by Hopkinson, Longmore and Petherbridge (1966), and Albuquerque and Amorim (2012).
The non-compliances observed in bedrooms were less frequent and always coincided with failures in the corresponding living rooms, demonstrating that the more complex and deeper geometry of the living spaces constitutes the main critical factor affecting daylight performance in the analyzed typologies. This highlights the importance of designing and assessing the HU as a whole, ensuring that all ROCs achieve consistent compliance with the standard.
Also, the balcony requirement introduced by Ordinance MCID No. 725/2023 presents an important contradiction. Although it may be considered an improvement in architectural quality and spatial usability, the balcony also introduces a persistent shading element that can hinder daylight access. This finding, corroborated by the predominance of non-compliance in post-ordinance living rooms, shows that well-intentioned regulatory changes can have unintended side effects if not accompanied by complementary design strategies. Design adjustments – shallower balconies, auxiliary lateral openings or higher-reflectance – become essential to balance regulatory requirements with actual daylight performance, as indicated by Fonseca et al. (2025) and Albuquerque and Amorim (2012).
However, when comparing spaces with identical geometry (such as living rooms in post-ordinance archetypes), the most determinant factors become the floor level and the distance to surrounding buildings.
Among the evaluated surroundings configurations, Type P, characterized by minimal lateral (5 m), frontal (19.4 m) and rear (5 m) distances, concentrated the majority of non-compliances. This finding is particularly critical because the Surrounding P represents the minimum spacing standard established by Ordinance MCID No. 725/2023 for social housing developments. This highlights a contradiction between regulatory requirements and observed performance, emphasizing the need to revise the minimum distances between buildings defined for social housing in dense urban contexts.
The concentration of non-compliances on lower floors reinforces the influence of the urban context on indoor daylight availability. Even in less dense surroundings, these floors experience greater obstruction due to neighboring buildings and reduced horizon height. This phenomenon has been described in previous studies, such as Li (2010) and Littlefair (2001), suggesting the need for floor-specific architectural solutions.
The results reveal a certain balance between these variables: differences are minimal when a unit is located on a higher floor in a denser urban context, or on a lower floor in a less dense configuration. This pattern is exemplified by the combinations:
-
1st floor with Surrounding C; and
-
3rd floor with Surrounding B.
3.2 Analysis 2: non-compliances in critical scenarios
The second filter identified 142 spaces within the ROCs that did not meet the proposed daylight performance requirements of NBR 15575-1 (ABNT, 2024a), Section 13. These spaces were analyzed using the Power BI dashboard (page 5). From the first filtered sample, all spaces presenting one or more of the following conditions were selected:
-
Ordinance = Pre-ordinance;
-
Surroundings = B or C;
-
Floor = 3 or 4; and
-
ROC = Bedroom 01 or Bedroom 02.
Overall, the results indicate that, on upper floors, slopes emerged as an additional restrictive factor, as they increased the visible built mass and shadowing from surrounding terrain, reducing daylight access in situations that would otherwise be more favorable.
On the third floor, non-compliant cases are concentrated in living rooms of post-ordinance archetypes, located in Surroundings P, A, or C. Under these conditions, topography exerted a more significant influence, considering that twice as many cases occurred on sloped terrain compared to flat terrain. On the fourth floor, non-compliance occurred only in very dense surroundings (P) and on sloped terrain, under the same room type and ordinance version observed on the third floor.
For bedrooms, non-compliance was observed only when the spaces were located on the first floor and surrounded by Type P surroundings. In Surrounding Type C, non-compliance occurred when the living room of the post-ordinance archetype was located on any of the first three floors, and topography again showed a stronger influence, with 20 cases on flat terrain and 31 on sloped terrain. In Surrounding Type B, in addition to the influence of room type and ordinance version (same as for Type C), the restriction was limited to the first or second floor; in this case, scenarios without slope corresponded to half of those with slope.
Finally, for pre-ordinance archetypes, non-compliance occurred only on the first and second floors, under Surrounding P conditions.
An analysis by the city reveals that the filtered cases for Florianópolis exhibit patterns very similar to those of the general group. In Cuiabá, however, topography revealed a more pronounced effect: the cases in which bedrooms failed to meet the proposed Section 13 of NBR 15575-1 (ABNT, 2024a) occurred only on sloped terrain and in pre-ordinance archetypes. For these spaces, the total number of cases was also considerably lower than in the southernmost city.
The influence of topography was again evident in Surrounding C, where nearly twice as many cases were associated with sloped terrain (11 with slope, 6 without). In pre-ordinance cases, achieving non-compliance required even more restrictive conditions than in Florianópolis: the space had to be located on the first floor, and the surrounding terrain needed to include a slope.
In Recife, the same trend was observed: the combination of parameters leading to non-compliance became increasingly restrictive, requiring conditions that were less favorable to daylight performance.
3.3 Analysis 3: by housing units
Although the new method proposed for Section 13 of NBR 15575-1 (ABNT, 2024a) requires verification of daylight performance for each ROC individually, it would not be coherent to consider a HU compliant if only some of its rooms meet the criteria while others do not. Therefore, it is also necessary to analyze the housing unit as a whole.
In this analysis, a housing unit was classified as non-compliant if at least one of its analyzed spaces failed to meet the standard. Based on this criterion, 323 housing units failed to simultaneously meet the two illuminance thresholds adopted in this study (60 lux and 200 lux).
For Recife, non-compliance corresponds to 100% of living rooms (76 cases). In Cuiabá, non-compliance also occurred in all living rooms and, in two HUs, one of the bedrooms also failed to meet the requirements, resulting in 99 non-compliant spaces, but only 97 non-compliant HUs. In Florianópolis, the same pattern was observed: the living room failed in all 150 non-compliant HUs. In one case, Bedroom 02 also failed to comply, and in eight units, all three rooms failed to meet the performance criteria.
It is important to emphasize that, for the entire sample, 100% of the bedrooms that did not meet the standard belonged to HUs which living rooms were also non-compliant.
Table 5 presents all cases in which more than one ROC within the same HU failed to meet the NBR 15575-1 (ABNT, 2024a) standard. Among all these cases, 100% were located on the first floor under Surrounding P conditions. In Cuiabá, all such cases corresponded to pre-ordinance archetypes with slopes; in Florianópolis, for cases where three spaces failed to meet the requirements, the distribution by ordinance version and topography was balanced: four with slopes and four without, and four pre-ordinance and four post-ordinance.
Housing units with more than one ROC not meeting the daylight performance requirements of NBR 15575-1 (ABNT, 2024a)
3.4 Summary of the analyses
Overall, considering the entire set of simulations from the main sample (including the results of both filtered analysis and the evaluation by housing unit), consistent trends can be observed throughout the dataset. The key highlights are as follows:
-
the living room showed the highest number of non-compliances with the proposed revision of Section 13 of NBR 15575-1 (ABNT, 2024a), particularly in archetypes developed after the publication of Ordinance MCID No. 725/2023, mainly due to its geometry and the presence of balconies that limit daylight penetration;
-
lower floors tend to exhibit reduced daylight availability in indoor spaces, a condition that becomes more critical when combined with denser urban surroundings;
-
all parameter combinations that failed to meet both requirements of the new Section 13 of NBR 15575-1 (ABNT, 2024a), even those including at least one favorable condition (such as greater distance between buildings or location on higher floors), necessarily presented at least two unfavorable conditions for daylight performance. The most frequent were: living room, Surroundings P (5.0 m at the lateral and rear sides, and 19.4 m at the front) or A (5.9 m at the lateral sides, 7.5 m at the rear, and 21.6 m at the front), and post-ordinance archetypes;
-
the presence of slopes presented a more significant impact on upper floors, where daylight performance tended to be lower than in flat terrain scenarios. When slopes were added to the surrounding buildings, the number of non-compliant cases with the proposed Section 13 of NBR 15575-1 (ABNT, 2024a) increased;
-
Florianópolis exhibited the highest number of cases failing to meet the 60 lux and 200 lux requirements, followed by Cuiabá and Recife, reflecting its geographic position and lower solar altitude compared to the other cities; and
-
all 19 bedrooms that failed to comply with the proposed daylight performance standard belonged to HUs which living rooms were also non-compliant.
The results highlight the need for effective dialogue between the entities responsible for building performance standards in Brazil and those that define guidelines for government housing programs, as highlighted by Fonseca et al. (2025). As an essential component of architectural design from the earliest stages (Matos; Scarazzato, 2017), daylight availability must be a core consideration when defining standards that ensure better living conditions and quality of life.
Finally, although the transition to dynamic metrics for daylight evaluation proposed in the new Section 13 of NBR 15575-1 (ABNT, 2024a) is both necessary and promising, as revealed by Fonseca et al. (2025), its positive impact does not depend exclusively on regulatory alignment. Both the methodological revision and the updates in government housing guidelines – such as Ordinance MCID No. 725/2023 – can independently influence daylight performance outcomes. However, their combined implementation and alignment would ensure greater coherence between design requirements and performance assessment, preventing mismatches such as mandatory balconies or reduced distances between buildings that often compromise daylight conditions, particularly on lower floors.
3.5 Complementary analysis
The results of the complementary simulations, which evaluated the impact of solar orientation on a subset of the total sample of this study, confirm that the impact of solar orientation is strongly conditioned by the geometric and urban characteristics of the immediate surroundings, as observed in Fonseca et al. (2023) and Albuquerque and Amorim (2012).
In Florianópolis, the rear façades showed the highest number of non-compliant ROCs, regardless of solar orientation. The most critical cases occurred in the living rooms across all four floors, as well as in some bedrooms on the first floor. The lateral façades also showed non-compliance up to the second floor in living rooms and, in two cases, on the third floor. The frontal façade presented non-compliance in units with two exposed façades (one frontal and one lateral).
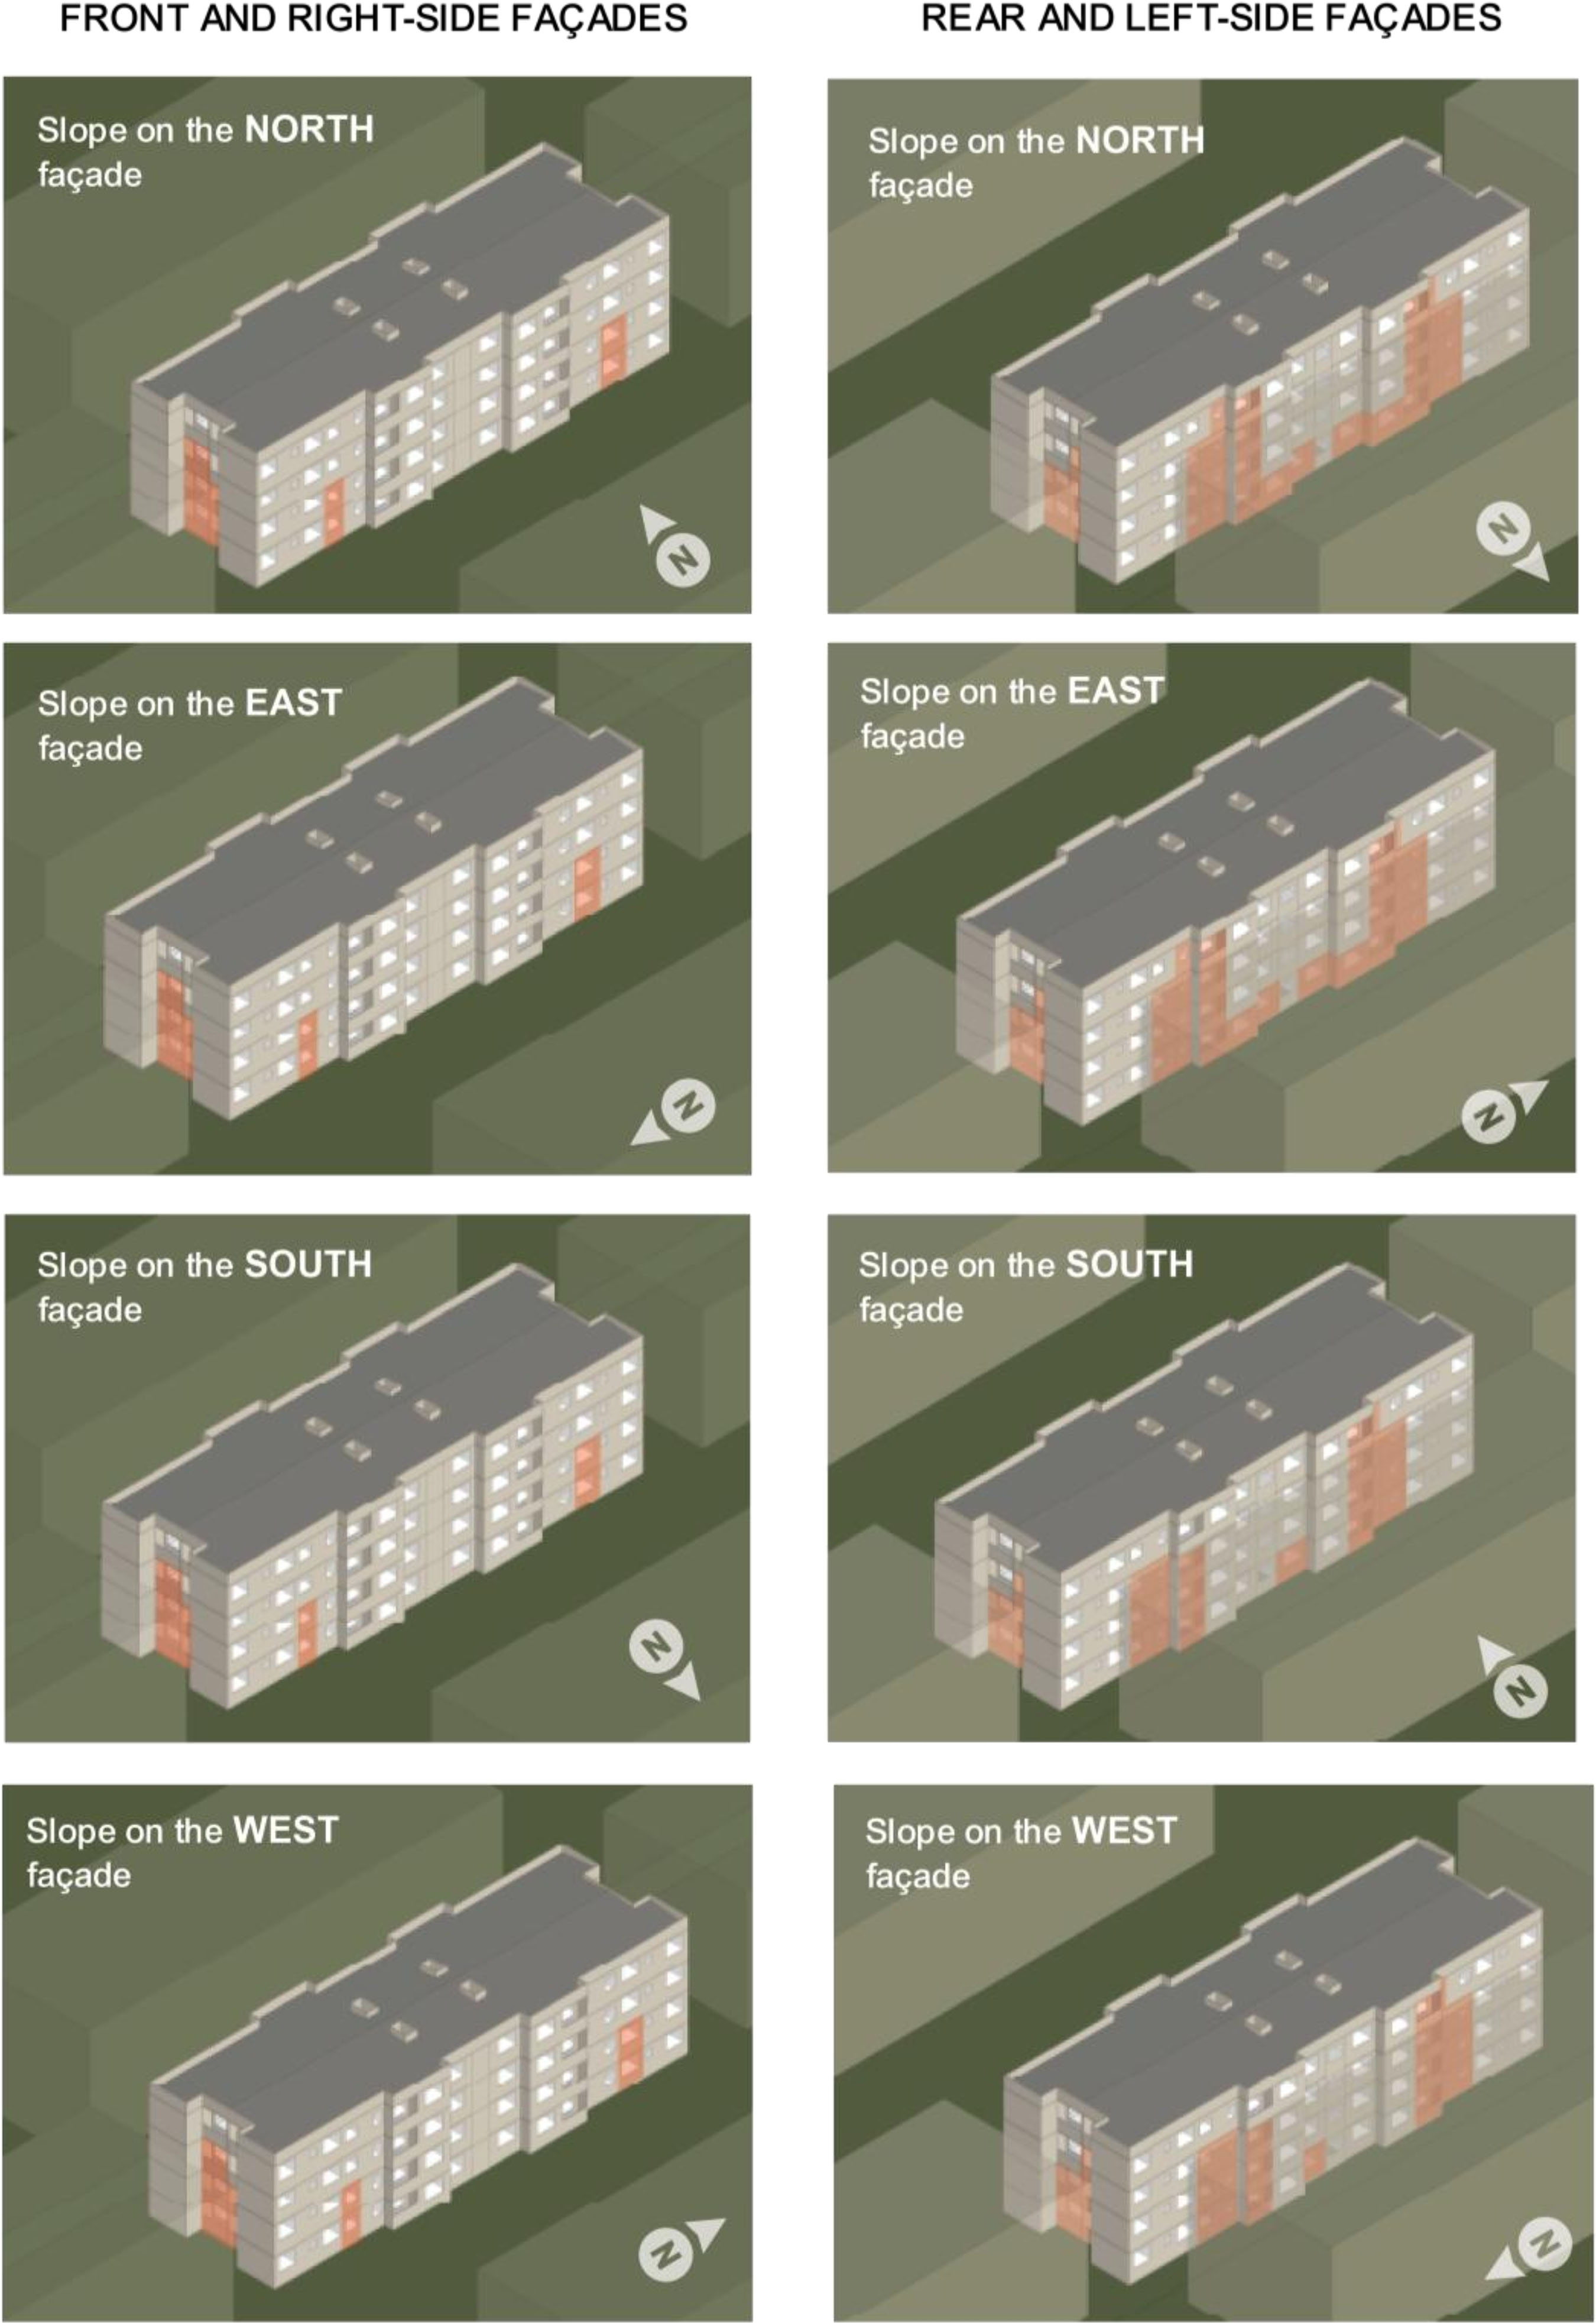
In general, the rear and lateral façades showed the poorest performance due to the shorter distances between buildings (5 m on lateral and rear sides) and the presence of slopes adjacent to these façades. Although lower performance was expected on south-facing façades (in cases where the slope was oriented northward), the opposite occurred: the closer surroundings on other façades produced more intense shading and reduced daylight penetration indoors. This effect is amplified in cities at higher latitudes, such as Florianópolis, where the lower solar angle and frequent cloud cover further limit direct illumination on north-, east- and west-facing façades, corroborating the findings by Littlefair (2001) and Fonseca et al. (2023). Figure 14 highlights, in orange, the ROCs that did not comply with the new text proposed for Section 13 of NBR 15575-1 (ABNT, 2024a) in the city of Florianópolis.

ROCs not meeting the requirements of the proposed Section 13 of NBR 15575-1 (ABNT, 2024a) under four solar orientations in Florianópolis
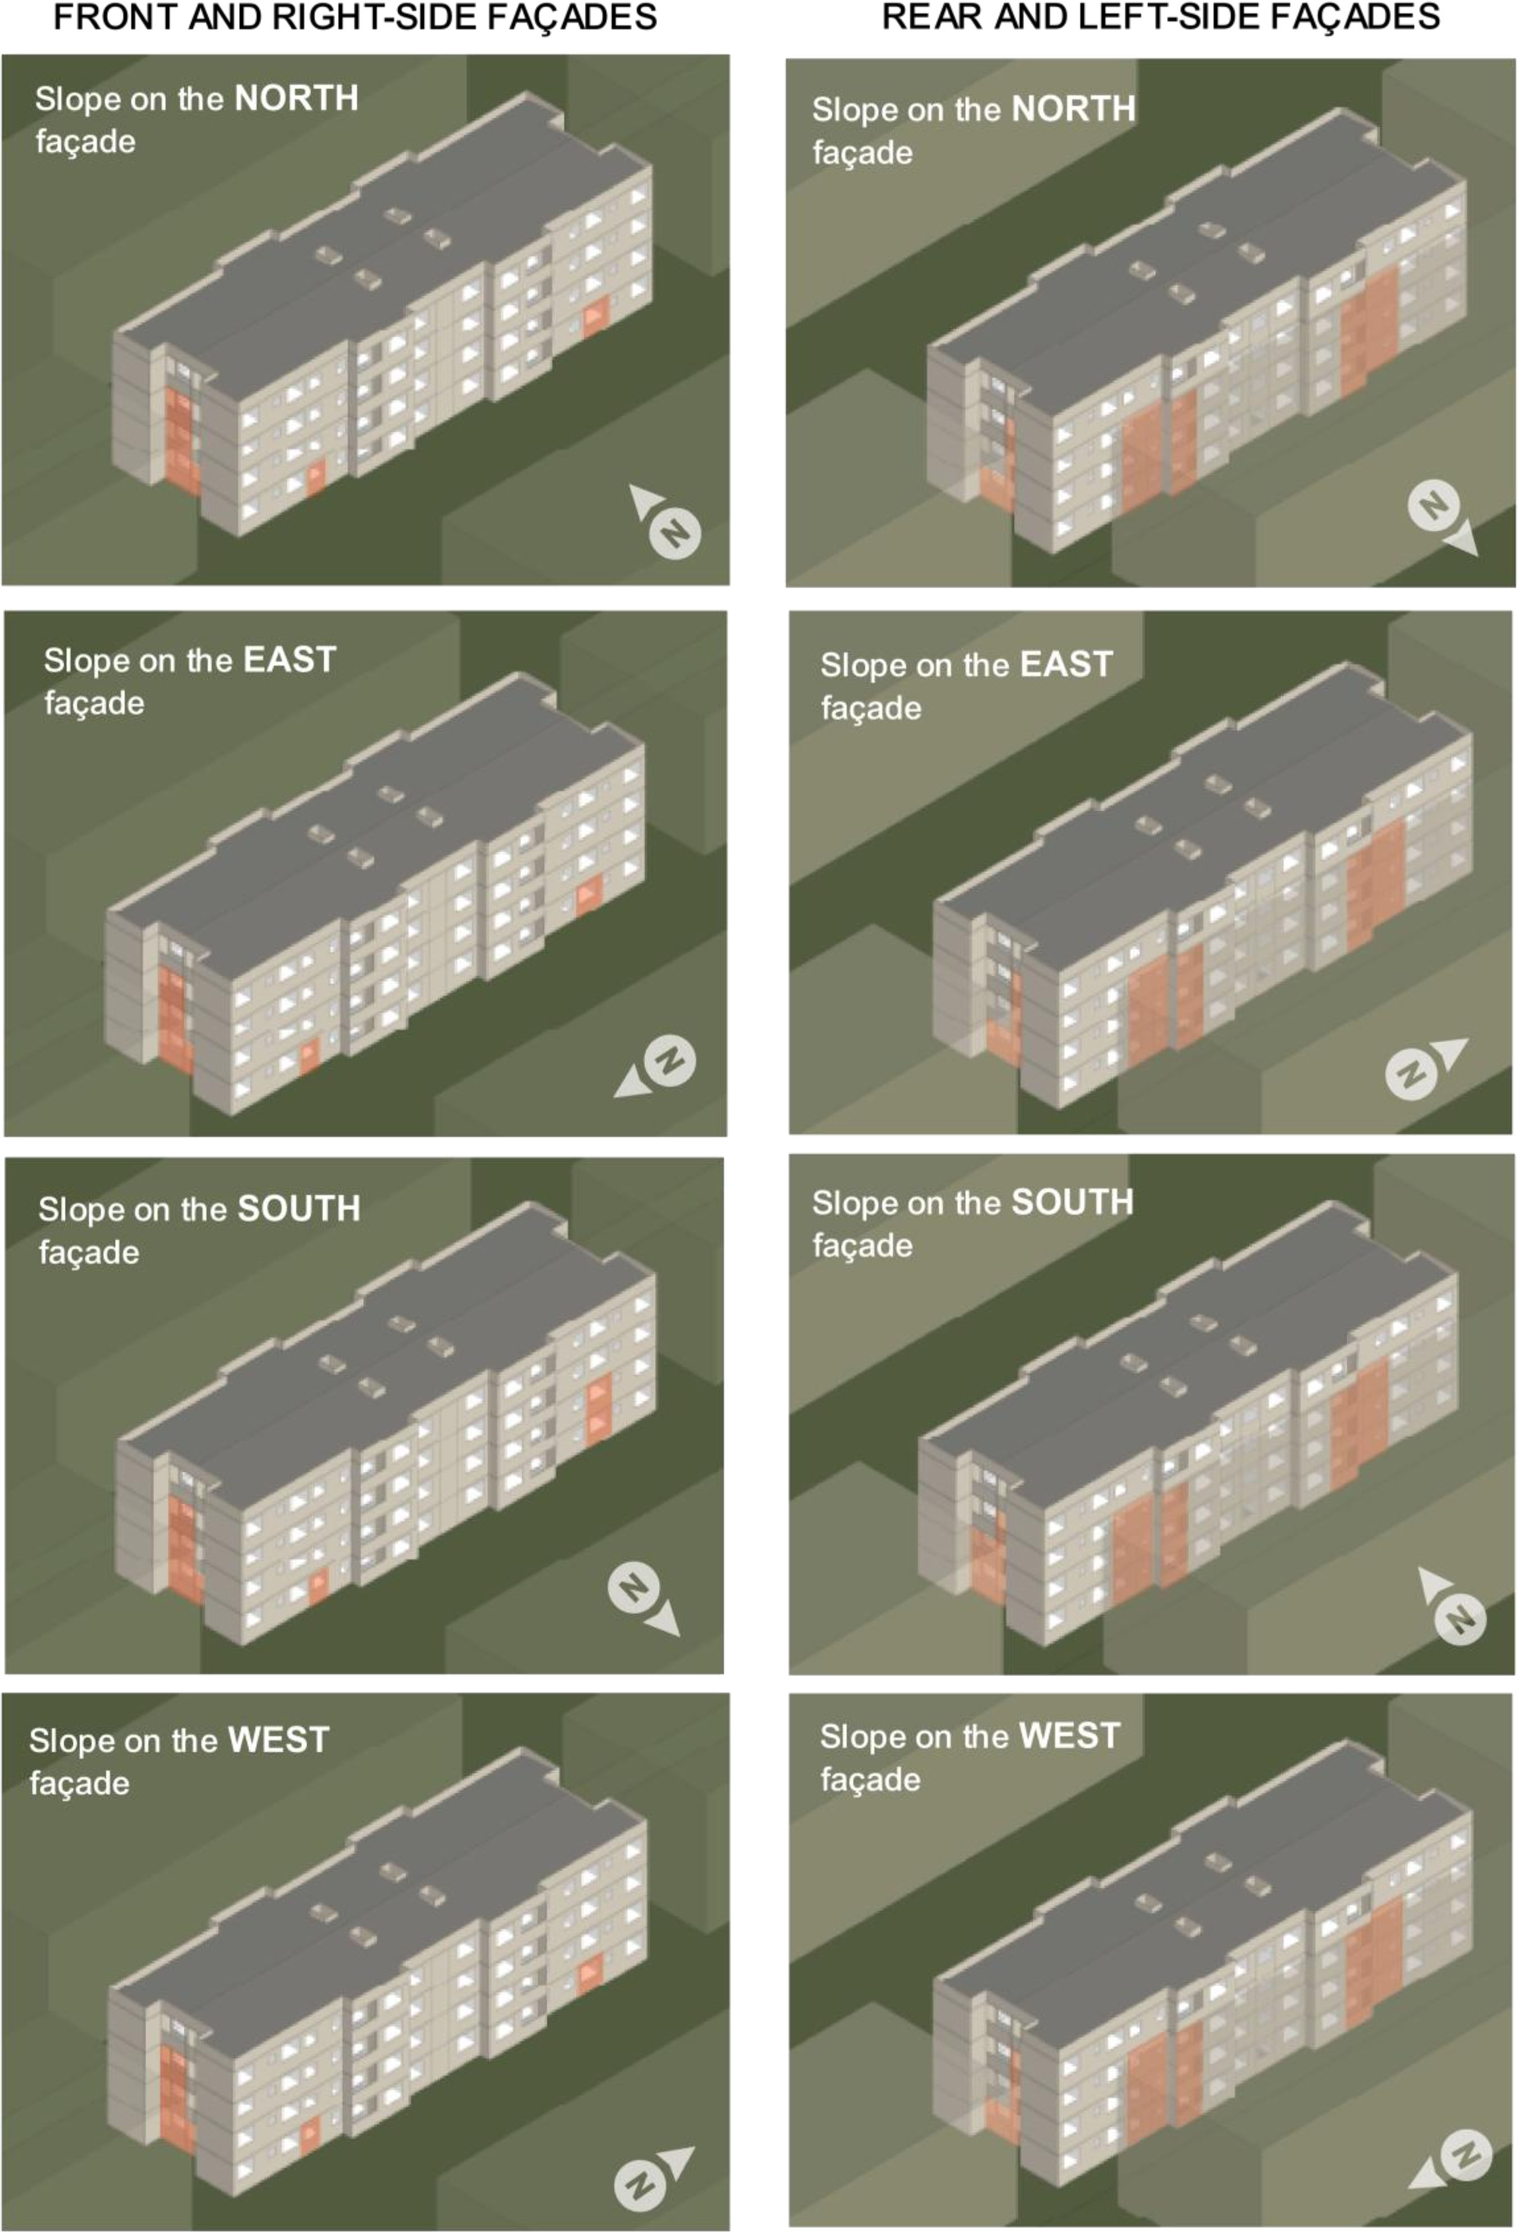
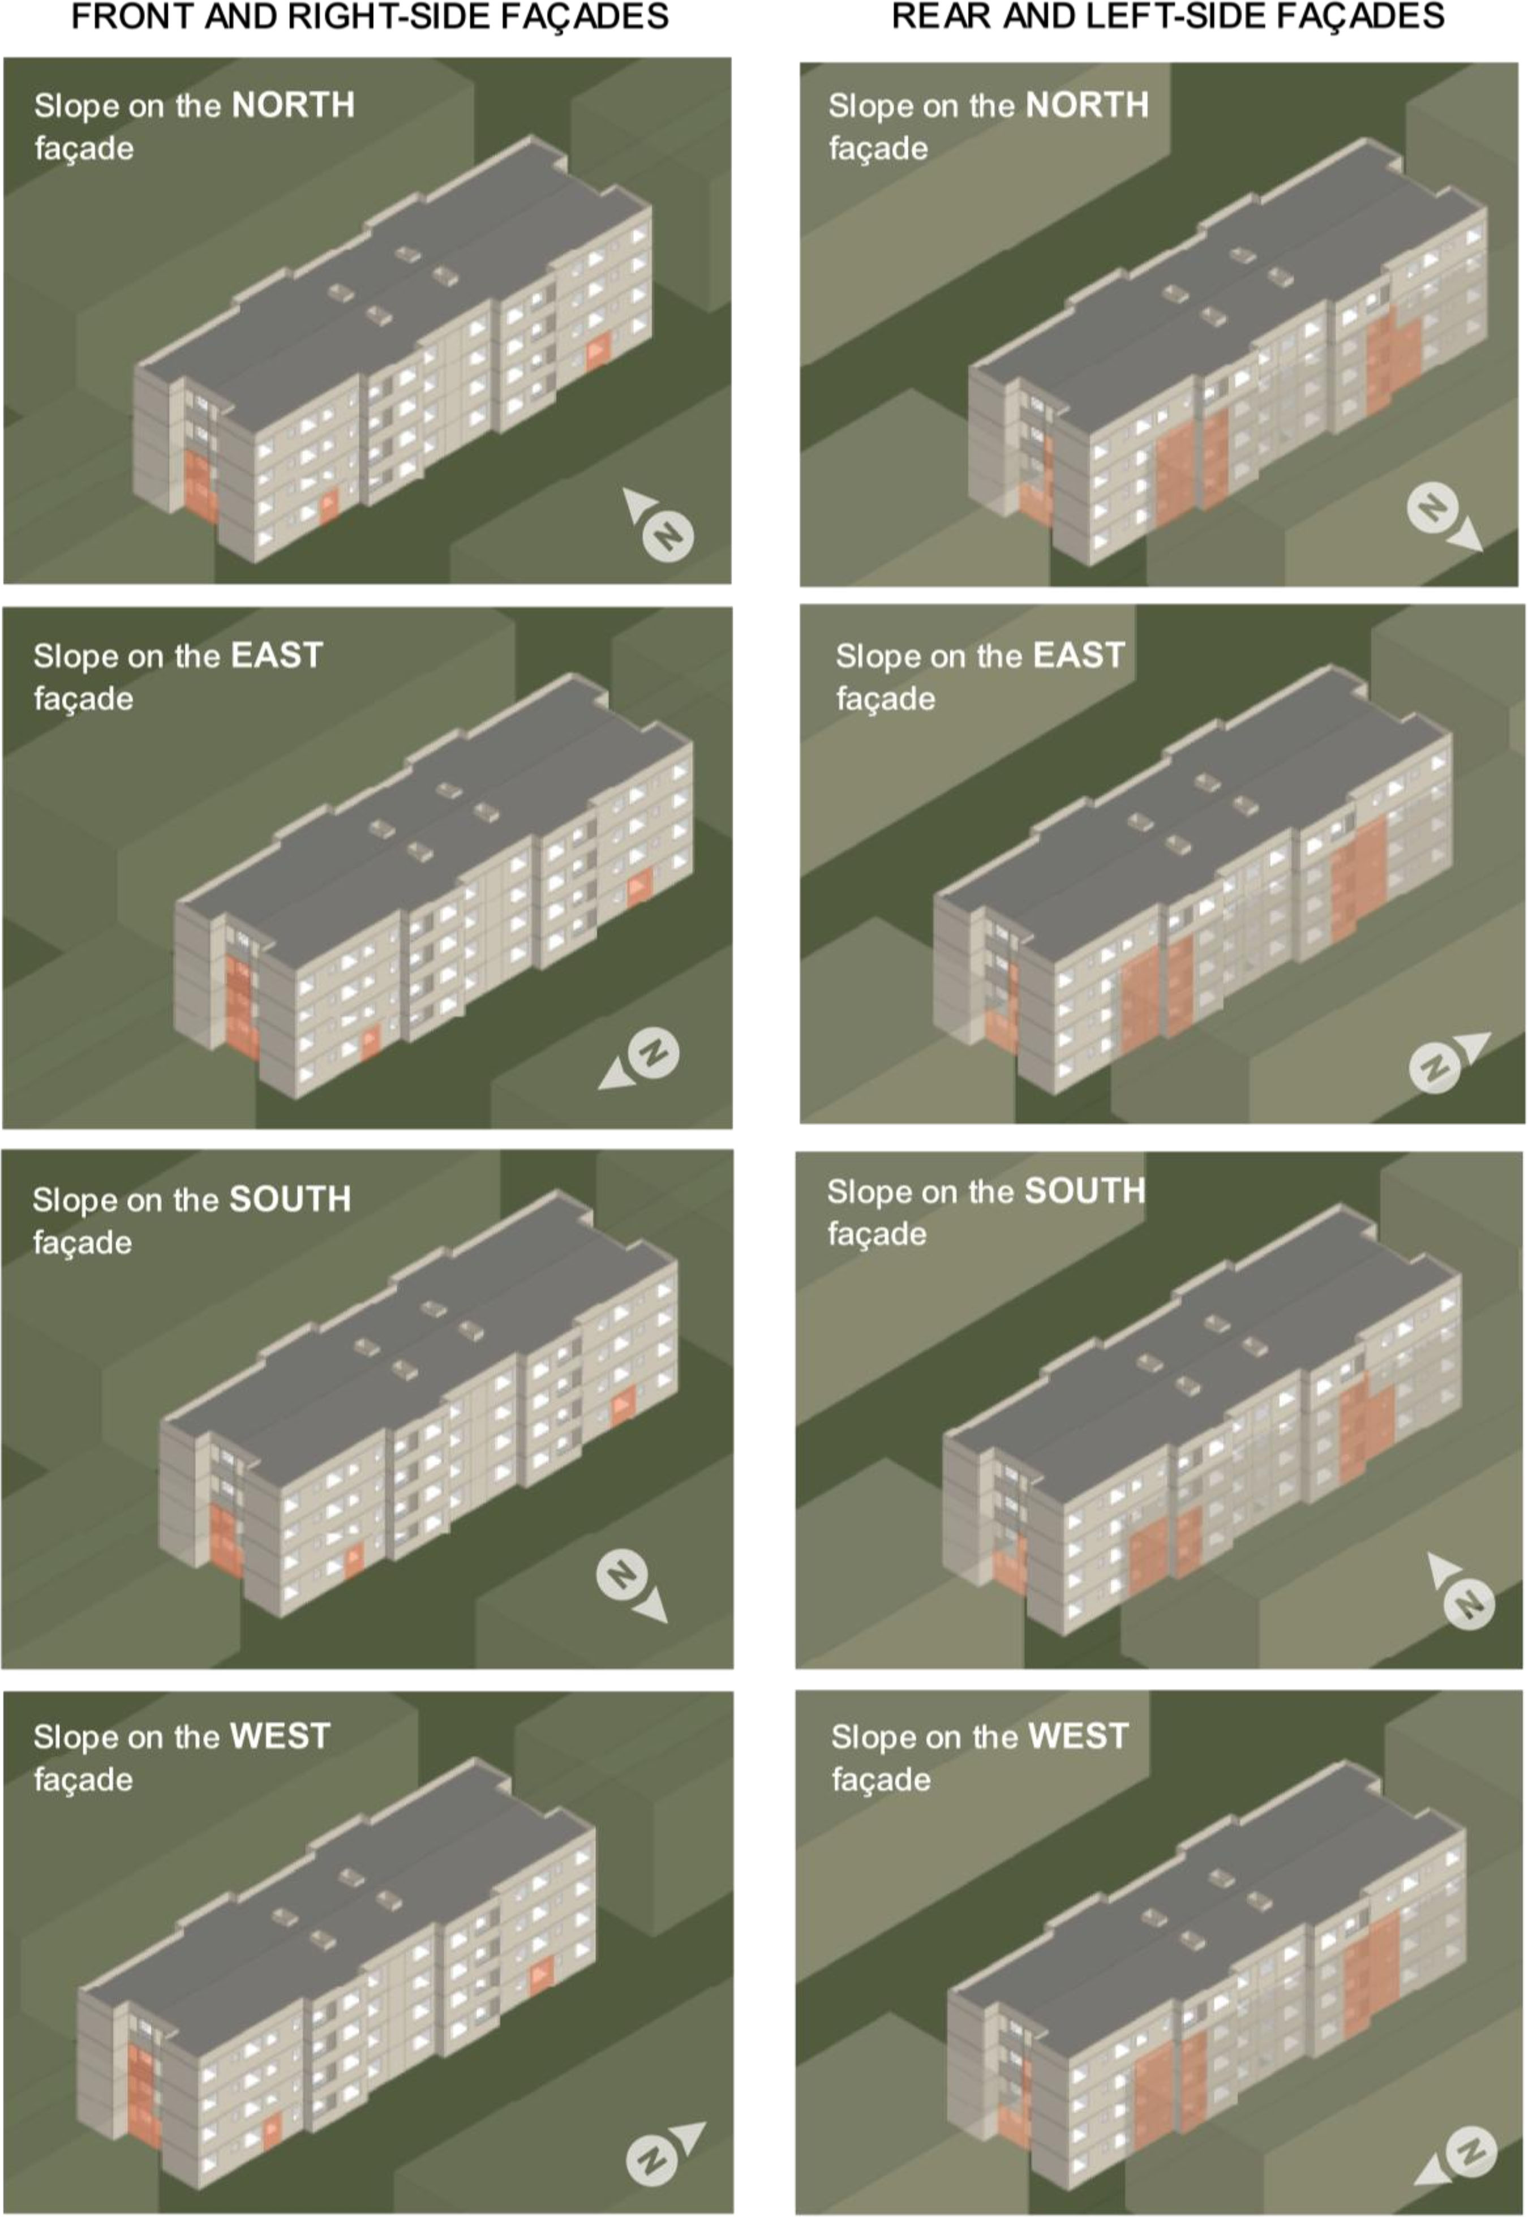
In Cuiabá and Recife (Figures 15 and 16, respectively), the results followed the same general pattern observed in Florianópolis, but with a smaller number of non-compliant cases. In both cities, all spaces on the fourth floor and all bedrooms on all floors simultaneously met the two illuminance thresholds (60 lux and 200 lux). In these cities, solar orientation also showed no significant impact on daylight performance. The similarity among results for the four solar orientations indicates that, under the conditions studied, façade orientation (north, south, east, or west) was not the primary determinant of daylight performance. Instead, urban surroundings and topography exerted a predominant influence, particularly when inter-building distances were reduced. Thus, although solar orientation is widely recognized as a key design variable, in this context, its impact was overridden by geometric and urban factors, such as distances between buildings, room depth and slope presence.

ROCs not meeting the requirements of the proposed Section 13 of NBR 15575-1 (ABNT, 2024a) under four solar orientations in Cuiabá

ROCs not meeting the requirements of the proposed Section 13 of NBR 15575-1 (ABNT, 2024a) under four solar orientations in Recife
5 Limitations and future research
Despite the comprehensive scope of the analyses, some limitations of this study should be acknowledged. First, the daylight performance assessment was based exclusively on Spatial Daylight Autonomy (sDA), in accordance with the proposed revision of Section 13 of NBR 15575-1 (ABNT, 2024a). While sDA is effective in quantifying whether minimum illuminance requirements are met over time, it does not capture conditions of excessive daylight availability. Consequently, some cases classified as fully compliant with the minimum criteria may also experience periods of excessive daylight exposure. In such situations, complementary metrics such as Annual Sunlight Exposure (ASE)—also referenced in NBR 15215 (ABNT, 2024a) – or Useful Daylight Illuminance (UDI), which evaluates illuminance within an optimal range (typically 300–3000 lux), would provide a more complete characterization of daylight performance. This limitation is particularly relevant in lower-latitude contexts, where high solar availability is expected and architectural elements such as balconies are likely to play a significant shading role. It is important to note, however, that this constraint reflects not only a limitation of the present study but also of the normative framework itself, as the current regulatory text prioritizes minimum daylight availability rather than excessive exposure.
A second limitation concerns the absence of advanced statistical analyses. Given the large volume of simulation data, reliance on descriptive analysis and graphical representation may obscure latent patterns or group behaviors within the dataset. Statistical approaches such as cluster analysis could support the identification of recurring performance profiles across typologies, urban configurations and climatic contexts.
Additionally, further research is needed to better understand the conditions under which solar orientation becomes a decisive factor across the full dataset, particularly in interaction with latitude, surrounding density and building geometry.
Another relevant direction for future research concerns architectural design variables, including window dimensions and proportions, room geometry and internal surface reflectance. Variations such as taller openings, shallower room layouts and different wall and ceiling reflectance levels may significantly affect daylight distribution.
Finally, the surface reflectance values adopted in the simulations were based on the reference values recommended by the proposed revision of Section 13 of NBR 15575-1 (ABNT, 2024a), which may be considered conservative. In practice, residential developments often employ lighter façade and interior finishes to facilitate compliance with daylighting requirements. Therefore, future research should also assess scenarios with lower reflectance values, and a broader range of material finishes to better capture the variability observed in real-world housing production.
5 Conclusions
This study evaluated the daylight performance of social housing developments in Brazil, considering typical typologies, urban surroundings and the impact of requirements proposed by Ordinance MCID No. 725/2023 on daylight availability in indoor spaces across three different cities. The methodology followed the proposed revision of Section 13 of NBR 15575-1 (ABNT, 2024a), which recommends assessing daylight performance through dynamic simulation-based metrics (sDA). The main findings and implications of this study, supported by an open-access, interactive Power BI platform for result visualization, indicate that:
-
the regulatory parameters established by Ordinance MCID No. 725/2023, such as minimum distances between buildings, slope proportions and the mandatory inclusion of balconies, exert a significant influence on daylight availability in social housing units;
-
the standardization of housing typologies constrains daylight performance, since latitude, surrounding configuration and topographic characteristics vary substantially across locations;
-
even under favorable conditions – upper floors, less dense surroundings, or cities closer to the Equator Line –, compliance with the proposed standard’s requirements is not guaranteed, highlighting the importance of the interactions between geometric and urban variables and the need for architectural solutions integrating regulatory guidelines with local site conditions;
-
the Type P surroundings model (5.0 m at the lateral and rear, 19.4 m front), corresponding to the minimum spacing allowed by Ordinance MCID No. 725/2023, concentrates most of the non-compliant cases, revealing a discrepancy between regulatory prescriptions and observed performance; and
-
qdjustments in inter-building distances, balcony placement and other architectural elements can significantly improve daylight performance, enhancing the environmental quality of social housing developments.
Future simulations should explore geometric variations in openings – particularly their vertical and horizontal proportions – to clarify how the shape of windows and balcony doors, rather than their total area alone, influences daylight distribution indoors. These analyzes could also examine which solar orientations yield optimal daylight performance, considering the effects of surrounding façade reflectance and slope orientation, which in this study was modelled along the rear façade but may produce distinct daylighting outcomes when applied to other orientations.
-
Declaration of Generative AI and AI-Assisted Technologies in the Writing Process
During the preparation of this manuscript, the authors used generative artificial intelligence tools to assist with language editing and improvement of textual clarity. The authors carefully reviewed and edited the generated content and take full responsibility for the final version of the manuscript. No AI tools were used to generate research results, data analysis, or scientific conclusions.
-
Financial Support
Finep (Financiadora de Estudos e Projetos) and CNPq (Conselho Nacional de Desenvolvimento Científico e Tecnológico).
-
BAGIO, J.; FAUSTINO, M. V.; RAMOS, G.; BAVARESCO, M.; GERALDI, M. S.; DE VECCHI, R.; MELO, A. P.; LAMBERTS, R. Daylight challenges in Brazilian social housing: lessons from recent standards. Ambiente Construído, Porto Alegre, v. 26, e151639, jan./dez. 2026. ISSN 1678-8621 Associação Nacional de Tecnologia do Ambiente Construído. http://dx.doi.org/10.1590/s1678-86212026000100979
Data Availability Statement
Data will be made available on reasonable request.
References
- ALBUQUERQUE, M.; AMORIM, C. Iluminação natural: indicações de profundidade-limite de ambientes para iluminação natural no Regulamento Técnico da Qualidade do Nível de Eficiência Energética de Edifícios Residenciais – RTQ-R. Ambiente Construído, Porto Alegre,v. 12, n. 2, p. 37-57, abr./jun. 2012.
- ASSOCIAÇÃO BRASILEIRA DE NORMAS TÉCNICAS. NBR 15220-3: desempenho térmico de edificações: parte 3: zoneamento bioclimático por desempenho. Rio de Janeiro, 2024b.
- ASSOCIAÇÃO BRASILEIRA DE NORMAS TÉCNICAS. NBR 15575-1: edificações habitacionais: desempenho. Rio de Janeiro, 2024a.
-
BRASIL. Conheça o programa Minha Casa Minha Vida 13 set. 2023a. Available: https://www.gov.br/cidades/pt-br/assuntos/noticias-1/conheca-o-programa-minha-casa-minha-vida Access: 20 nov. 2024.
» https://www.gov.br/cidades/pt-br/assuntos/noticias-1/conheca-o-programa-minha-casa-minha-vida - BRASIL. Ministério das Cidades. Portaria MCID nº 489, de 19 de maio de 2025. Diário Oficial da União, seção 1, Brasília, DF, 21 maio 2025a.
- BRASIL. Ministério das Cidades. Portaria MCID nº 725, de 15 de junho de 2023b. Diário Oficial da União, seção 1, Brasília, DF, 16 jun. 2023.
- BRASIL. Ministério das Cidades. Portaria MCID nº 827, de 24 de julho de 2025. Diário Oficial da União, seção 1, Brasília, DF, 04 ago. 2025b.
-
CRAWLEY, D. B.; LAWRIE, L. K. Climate One Building Available: https://climate.onebuilding.org Access: 24 out. 2024.
» https://climate.onebuilding.org - FONSECA, R. et al. Assessment of daylighting in Brazilian building performance standard: challenges and opportunities. Lightning Research & Technology, ago. 2025.
- FONSECA, R. et al. The influence of latitude and sky conditions on daylight harvesting in buildings. Ambiente Construído, v. 23, n. 4, p. 63–81, out./dez. 2023.
-
FUNDAÇÃO JOÃO PINHEIRO. Déficit habitacional no Brasil 2022 Belo Horizonte, 2023. Available: https://fjp.mg.gov.br/deficit-habitacional-no-brasil/ Access: 20 nov. 2024.
» https://fjp.mg.gov.br/deficit-habitacional-no-brasil/ - HAN, Y.; TAYLOR, J. E.; PISELLO, A. L. Exploring mutual shading and mutual reflection inter-building effects on building energy performance. Applied Energy, v. 185, p. 1556–1564, jan. 2017.
- HOPKINSON, R.; LONGMORE, J.; PETHERBRIDGE, P. Iluminação natural Lisboa: Fundação Calouste Gulbenkian, 1966.
-
LABORATÓRIO DE EFICIÊNCIA ENERGÉTICA EM EDIFICAÇÕES. Hab.LabEEE Available: https://hablabeee.ufsc.br/ Access: 20 ago 2024. Ongoing project.
» https://hablabeee.ufsc.br/ - LI, D. H. W. A review of daylight illuminance determinations and energy implications. Applied Energy, v. 87, n. 7, p. 2109–2118, jul. 2010.
- LITTLEFAIR, P. Daylight, sunlight and solar gain in the urban environment. Solar Energy, v. 70, n. 3, p. 177–185, 2001.
- MATOS, J. C. S. F.; SCARAZZATO, P. S. A iluminação natural no projeto de arquitetura: revisão sistemática da literatura. PARC Pesquisa em Arquitetura e Construção, Campinas, SP, v. 8, n. 4, p. 249-256, dez. 2017.
- MICROSOFT CORPORATION. Power BI Redmond, 2025.
- NAGARE, R. et al. Access to daylight at home improves circadian alignment, sleep, and mental health in healthy adults: a crossover study. International Journal of Environmental Research and Public Health, v. 18, n. 19, p. 9980, set. 2021.
- PEREIRA, N. et al. Relatório de determinação dos cenários típicos de entorno imediato das Habitações de Interesse Social Brasileiras Laboratório de Eficiência Energética em Edificações da Universidade Federal de Santa Catarina, Projeto Hab.LabEEE, 2024.
- REINHART, C. Daylighting handbook I: fundamentals, designing with the sun. Cambridge: Christoph Reinhart, 2014.
- ROSTAMI, E.; NASROLLAHI, N.; KHODAKARAMI, J. A comprehensive study of how urban morphological parameters impact the solar potential, energy consumption and daylight autonomy in canyons and buildings. Energy and Buildings, v. 305, p. 113904, fev. 2024.
Edited by
-
Editor in-chief:
Enedir Ghisi
-
Guest editor:
Fernando Sá Cavalcante

 Source: adapted from LabEEE (2024).
 Source: adapted from LabEEE (2024).
 Source: adapted from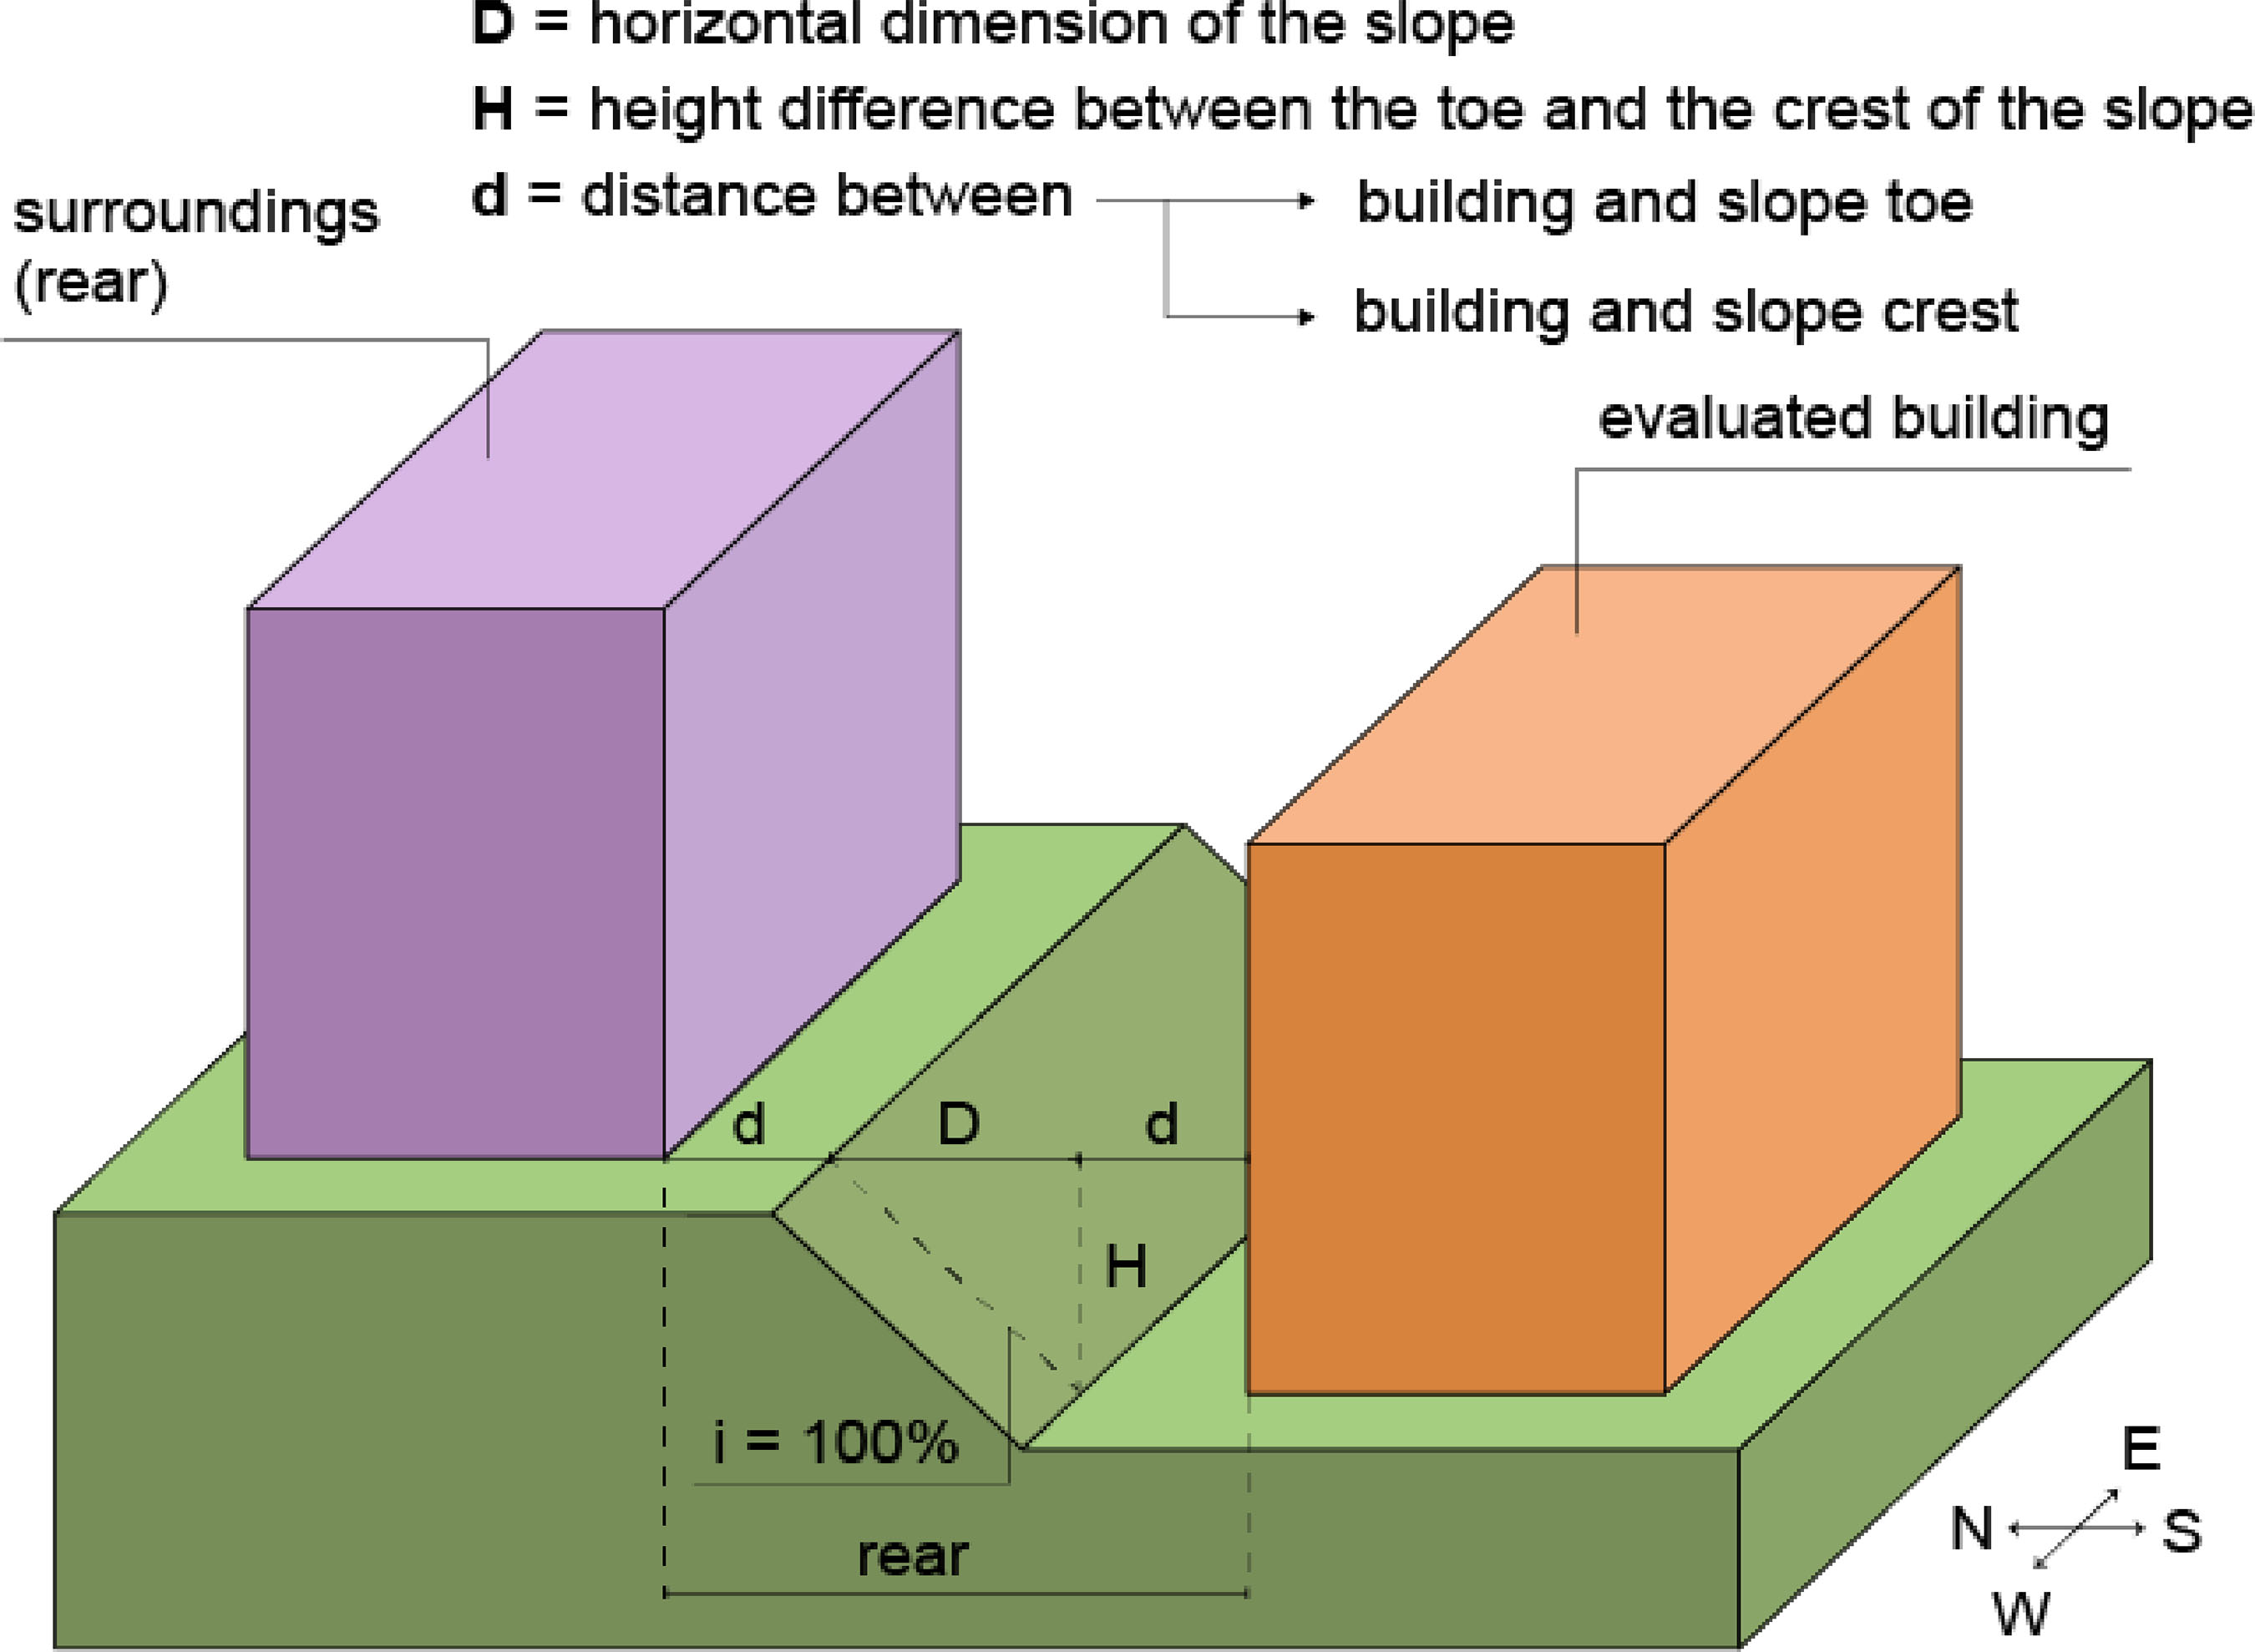
 Source: adapted from the INMET meteorological data collected between 2001 and 2010 (
 Source: adapted from the INMET meteorological data collected between 2001 and 2010 (