Minimum requirements for the design of Brazilian intensive care units: is it time for a change?
ABSTRACT
The Brazilian government's minimum requirements for intensive care unit design date back to 2002 and conflict with decades of scientific evidence that emphasize the environment's impact on patient healing and health care professionals’ performance and errors, jeopardizing patient, family member, and intensive care clinician outcomes. Using guidelines from the United States and Indian Society of Critical Care Medicine, the European Society of Intensive Care Medicine and the College of Intensive Care Medicine of Australia and New Zealand as comparators, this review showcase how Brazilian minimum requirements for intensive care unit design misalign with that scientific evidence, laying the groundwork for the development of evidence-based health policies by the national intensive care medicine society and government institutions. Five domains of intensive care unit design were addressed: patient visibility, bedside workspace, lighting, bedroom layout, and greenery and outdoor facilities. Under each domain, evidence is presented indicating that current national standards for intensive care unit design are associated with negative outcomes for patients, family members, and healthcare professionals, such as decreased safety for both patients and healthcare providers, delayed recovery, and increased work-related stress, absenteeism, and human errors. Therefore, updating Brazilian minimum requirements for intensive care unit design is an urgent and necessary step to improve critical care outcomes for patients, family members, and intensive care unit staff.
Keywords:
Intensive care units; Architectural drawing; Healing environment; Middle-income country
INTRODUCTION
The intensive care unit (ICU) is a concept that emerged from the need to care for severely ill individuals who require constant vigilance and mechanical support with sophisticated devices, such as mechanical ventilators and hemodialysis machines. In this environment, specialized and dedicated personnel work 24/7, ensuring patient safety and promptly adjusting treatments based on the patient's condition. Intensive care clinicians must perform at their highest capacity, and their response to changes in a patient's condition must be immediate. Data used to evaluate patients’ status is gathered directly from the patient, through visual inspection and physical examination, and from various monitors and machines that continuously emit visual and auditory signals. This means intensive care professionals constantly process massive amounts of information for rapid decision-making, which depends on continuous interaction and interpretation between the healthcare worker and their environment.
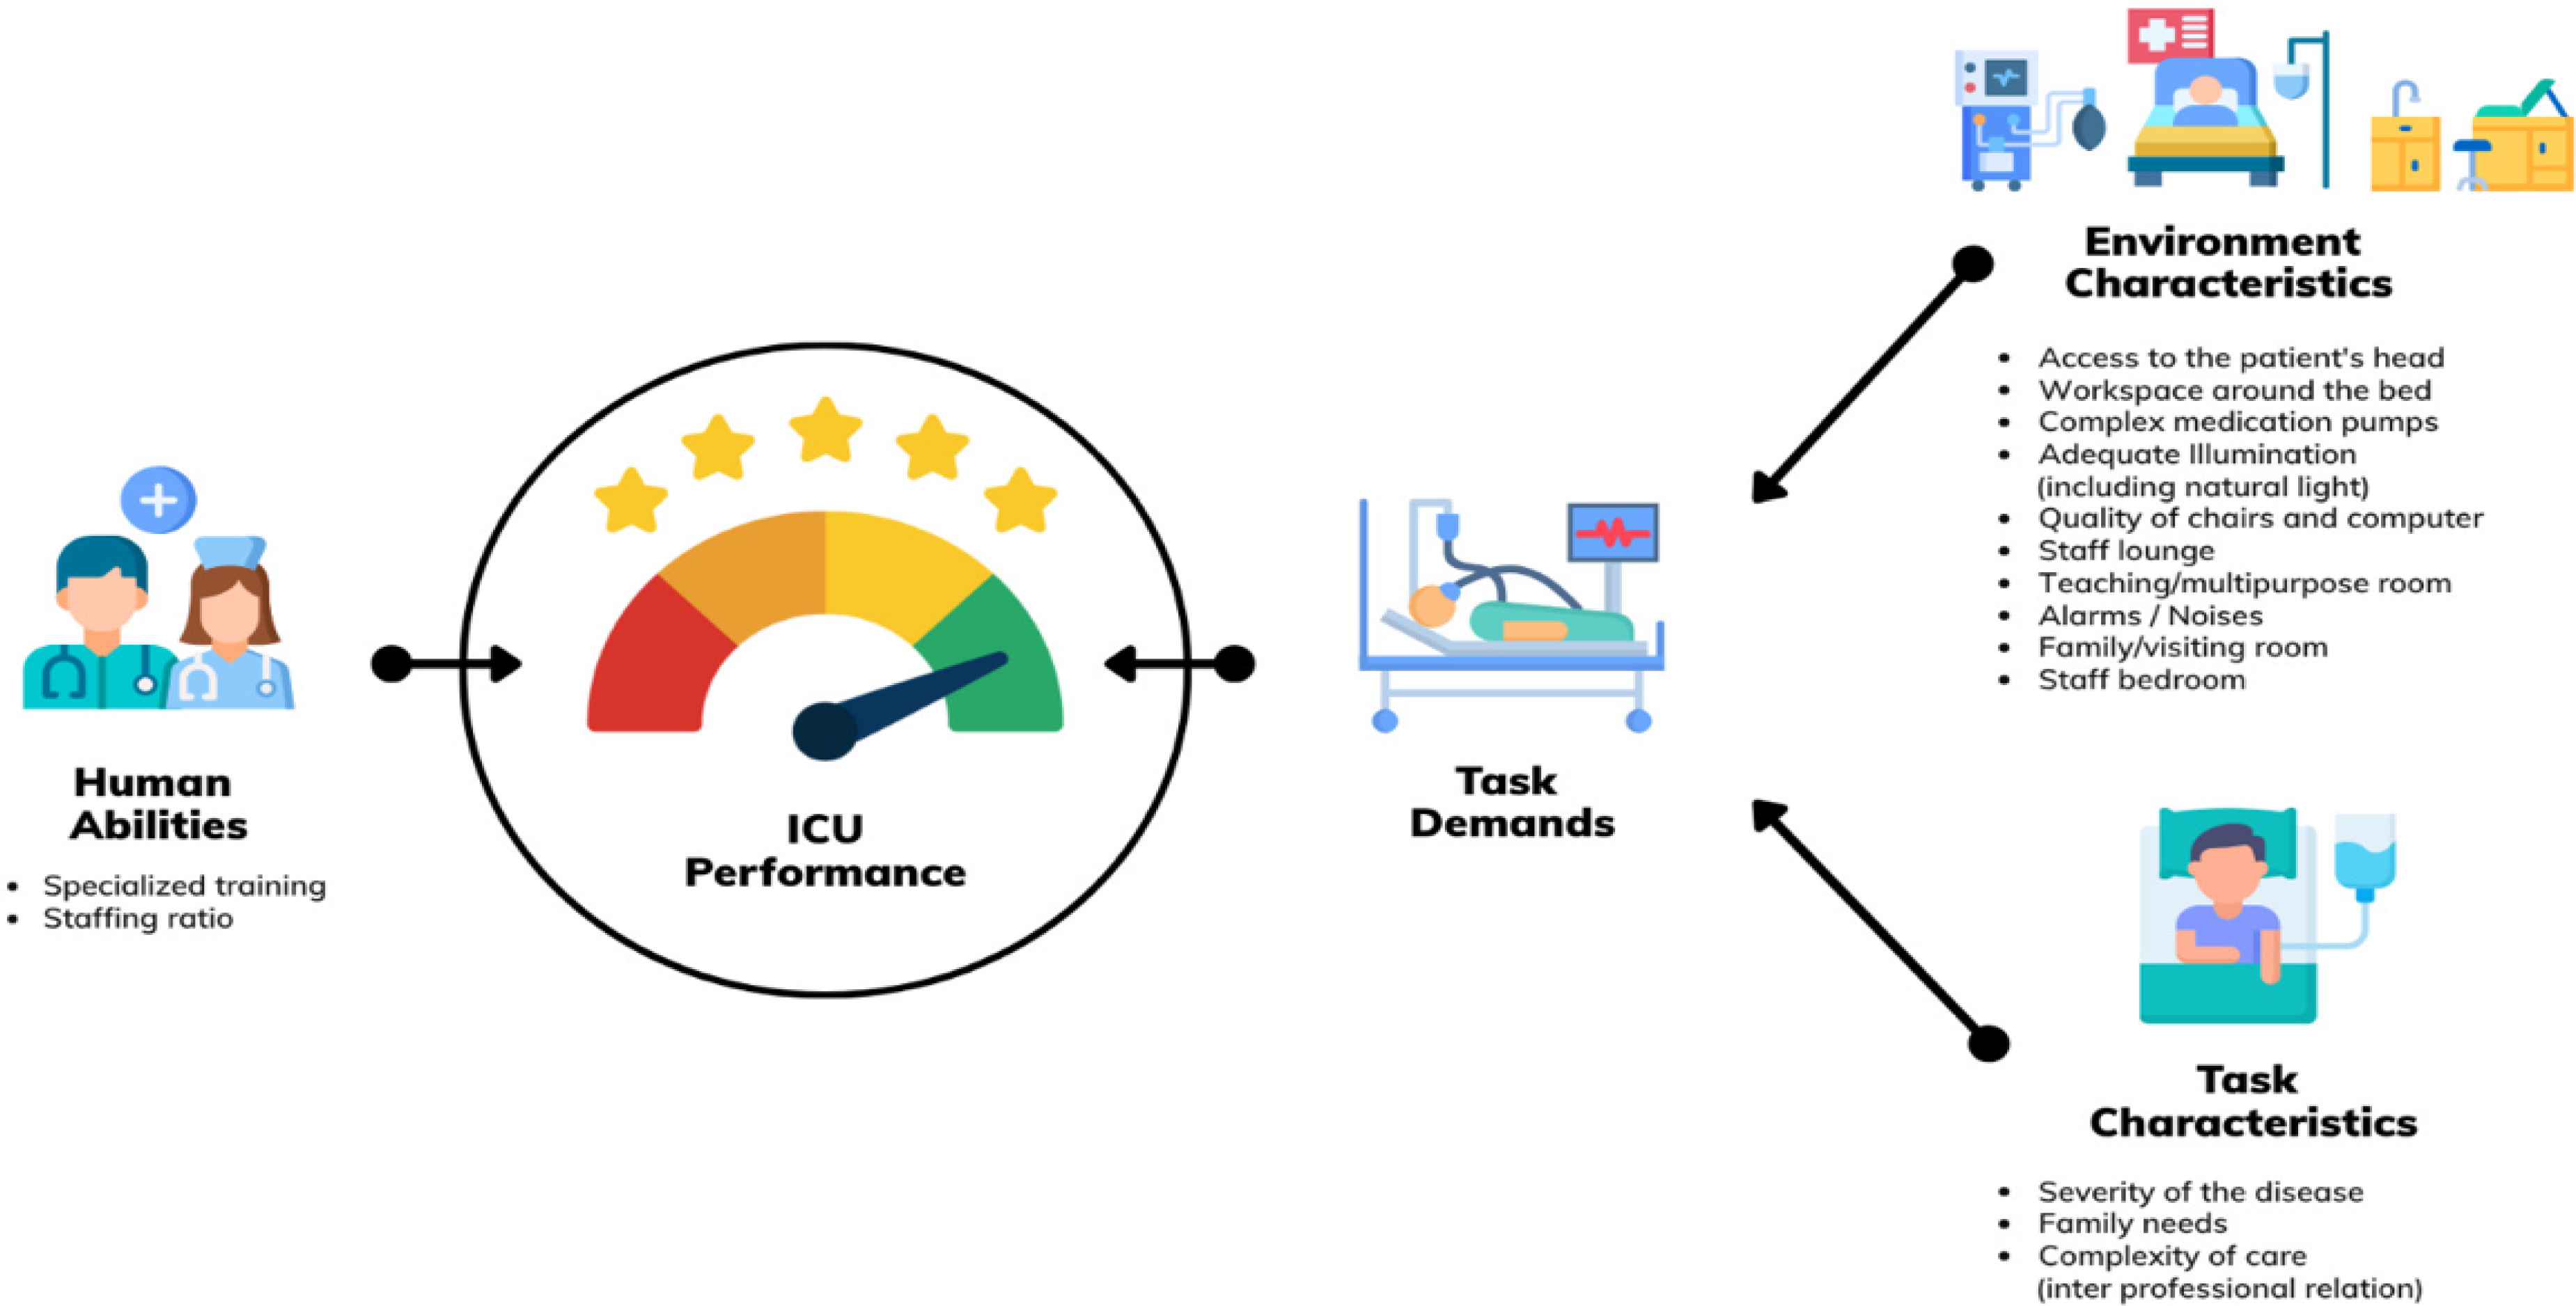
The performance of an intensive care team is directly affected by the human abilities that compose this team and the demands of their tasks, which are influenced by the environment in which these tasks are performed (Figure 1).(1,2) Although task characteristics are often a non-modifiable aspect of ICU care, many environmental characteristics can and must be optimized to increase the chances of a positive outcome for both patients and family members enduring critical illness. A positive outcome encompasses not only survival but also improved well-being and increased satisfaction with the ICU experience.(3–5) The goal of this narrative review is to discuss these environmental characteristics in light of the Brazilian context by comparing current normative aspects of adult ICU architectural design with minimum standard recommendations worldwide, and providing a discussion for future aspects and concepts that should guide our path to the improvement of the intensive care workplace.
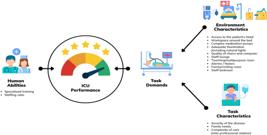
The performance of an intensive care team is influenced by the human abilities of the team members and the demands of the task they are required to perform.
Search strategy and selection criteria
Given the global relevance and leadership in critical care excellence, the recommendations from the United States Society of Critical Care Medicine (SCCM),(6,7) the European Society of Intensive Care Medicine (ESICM)(8) and the College of Intensive Care Medicine of Australia and New Zealand(9) were established as the primary comparators to the current Brazilian governmental recommendation, specifically the Agência Nacional de Vigilância Sanitária (ANVISA) Collegiate Board Resolution (Resolução da Diretoria Colegiada - RDC) n° 50, published on February 21, 2002.(10) Additionally, from a socioeconomic perspective, the Indian Society of Critical Care Medicine (ISCCM) guideline(11) was chosen as a comparator from a middle-income country.
A literature search was conducted using the MEDLINE® (Ovid) database, combining the terms "adult intensive care unit", "design", "architecture", and "environment". No language or date restrictions were applied to ensure a comprehensive capture of relevant studies.
Furthermore, the reference lists of the society guidelines, retrieved articles, and relevant review papers were manually screened to identify additional potentially eligible studies. The selection of articles for inclusion was based on their relevance to the scope of this review, focusing on studies that elucidated the impact of the ICU environment on the outcomes of patients, family members, and health care professionals.
After a round of discussion among the authors, five topics in ICU design were identified as relevant for an initial investigation: patient visibility, bedside workspace, lighting, bedroom layout, and greenery and outdoor facilities. The first four domains were chosen for their direct impact on bedside critical care delivery. At the same time, greenery and outdoor facilities were selected for their relevance to contemporary discussions on healing environments. Additional areas of ICU design-relevant research are noted and may drive future inquiry. An example of a Brazilian public ICU floor plan is provided in the figure 1S (Supplementary Material).
Creating a healing environment in the intensive care unit
Since the interaction among humans, machines, and the environment is central to ICU care, and given that ICU workers spend 8 to 12 hours in the unit, ICU design should be primarily driven by its function.(12) Using the framework proposed by Avedis Donabedian,(13) to provide high-quality critical care, the ICU configuration (structure) should be planned to facilitate human work (work process), taking into consideration its specifics needs and capacities, This approach aims to increase performance, minimize human errors,(14) and ensure safety, all while preserving the well-being of both patients and professionals (expected outcomes).
Human-centered design (HCD) is an approach that prioritizes human needs, capabilities, and behaviors, designing to accommodate them.(15) In the context of the ICU, both patients’ and workers’ needs must be considered to optimize patient care. Since healthcare workers constantly interact with the environment to provide care, it is logical that an environment that makes this task more difficult can significantly impact patient outcomes. Therefore, an adequate ICU design must consider the perspective and needs of intensive care clinicians. Excellent care will hardly be achieved with dissatisfied staff. Despite the growing knowledge on the importance of healthcare professionals’ well-being as a way to improve patient-centered outcomes,(16) in practice, "the gap between our concern for treating the patient and the attention paid to the worker's needs is too big", as stated by Donchin et al.(1)
Currently in Brazil, the standard design for opening an ICU is set by the RDC 50/2002.(10) However, this resolution fails to consider the needs of intensive care in critical aspects, such as workspace area, access to the head of the bed, illumination, and patient visibility by the healthcare team. Furthermore, the resolution does not adequately address the high-pressure context of ICU work. It therefore does not sufficiently account for the need for areas that can alleviate the stress and emotional tension experienced by ICU staff, which will be addressed in the section on greenery and outdoor facilities.
Visibility
The "2024 Guidelines on ICU Design" issued by the SCCM strongly recommended high-visibility ICUs. Intensive care clinicians should be able to see the patient's face, monitors, and bedside alarms from the staff workstation, as constant monitoring of patients at high risk of deterioration is a fundamental aspect of ICU care.(6) This concept is also clearly stated in the 2010 Guidelines for Design and Construction of Health Care Facilities from The Facility Guidelines Institute (FGI), which states that observation from nursing stations "shall provide a view of the patient while the patient is in bed". In its "Recommendations on basic requirements for intensive care units: structural and organizational aspects", the ESICM recommends that "the patient should be able to be visualized at all times to facilitate detection of status changes and enhance implementation of therapeutic actions" and this visualization should be achieved by "large window openings, glass doors etc".(8) This is also the recommendation of the College of Intensive Care Medicine of Australia and New Zealand(9) and the ISCCM guideline.(11) These documents also report the common idea that there should be ways to ensure patients’ privacy when needed, but without jeopardizing patient safety.

The RDC 50/2002,(10) on the other hand, allows direct patient visualization to be replaced by monitor visualization at a central monitoring station. This flexibility, combined with the increasing adoption of hotel-like hospitality concepts that prioritize privacy, especially in Brazilian private hospital chains, enables the construction of ICU beds with minimal or no visual contact with patients. This can be due to opaque doors with low-visibility windows (Figure 2) or beds located far from the nursing workstation, where constant monitoring relies solely on central monitor stations displaying vital signs or requires long walks to access the bedside.

The ability of ICU clinicians to visually monitor patients is associated with increased perception of safety,(17) improved staff communication,(18,19) reduced staff stress,(20) and positive patient outcomes such as decreased falls and mortality.(21,22) There is a growing body of literature discussing how different ICU layouts and typologies can impact patient visibility.(23,24) Critically ill patients and their bedside monitors should be within the visual field of intensive care nurses and physicians from the working station at all times. Central monitors do not replace constant visual inspection and physical examination. High visibility should be prioritized in future Brazilian guidelines for ICU design.
Bedside workspace
Critical aspects of bedside design that directly impact patient care include: safe and easy access to the patient, the possibility of easily and quickly accessing the patient's head in case of urgent need to control the airway, and sufficient space to accommodate machines, monitors, and allow for sterile bedside procedures without contamination risk. The RDC 50/2002 recommends a patient space of 10.0m2, whereas the FGI recommends at least 18.6m2 (with a minimum of 14m2 for existing units where renovation is not yet permitted). The College of Intensive Care of Australia and New Zealand(9) and the ESICM(8) recommend a minimum of 20.0m2 for common rooms and 25.0m2 for single rooms, with at least 2.5m of traffic area beyond the bed area. The ISCCM recommends at least 14.0m2 to 18.0m2 for common areas and 18.0m2 to 23.0m2 for single-bed cubicles.(11)



An undersized room precludes routine care such as mobilization, increases the workload due to the constant movement of heavy equipment to provide care, and is considered a safety risk.(25,26) Therefore, the Brazilian standard recommendation creates a difficult environment for performing procedures and attending to patients while protecting patient privacy, as the "closed" room area frequently does not accommodate the machines, tables, and other materials required for procedures, leading to situations such as those depicted in figure 3A. The workspace area shown in the figure is even smaller than the RDC recommends, at 8.9m2. Consequently, access to the head of the bed is also compromised, as the bed must be constantly against the wall, and circuits and wires from mechanical ventilators and bedside monitors obstruct the lateral passages needed for orotracheal intubation and sterile procedures, such as urgent intravenous line placement (Figure 4A).

The access to the head of the bed should be easy, allowing prompt performance of life-saving interventions.
The presence of multiple electrical connections tethered to fixed wall outlets also creates barriers to accessing the head of the bed, potentially delaying life-saving interventions (Figure 4B). To address this limitation, contemporary ICU designs increasingly incorporate mobile and/or suspended poles equipped with electrical outlets. By relocating essential connections – such as those for mechanical ventilators and infusion pumps – onto these poles, at least one side of the head of the bed can remain unobstructed. This configuration facilitates immediate access for physicians performing emergency procedures and should be considered the current gold standard in ICU infrastructure.
Considering that a "family zone" is also recommended(27) and that loved ones are an important part of patient care, the lack of space is an obstacle to the constant presence of family members.(26,28) Brazilian future guidelines should recommend a minimum of 18.0m2 of bedside workspace.
Lighting
The "block" design of ICUs, characterized by internal, windowless units, remains common in Brazil (Figure 2SB in the Supplementary Material). The negative aspects of this type of design for both patients and healthcare professionals have been reported in literature for over 50 years.(29) Beyond more exposure to daylight in terms of illuminance, the perceived change in light colors during the diurnal cycle is also crucial for human health (i.e., white light during daytime, warm-yellow light late in the evenings and night), as a fixed illumination pattern alters the natural circadian rhythm and melatonin secretion.(30)
Patients exposed to natural light also experience less perceived stress, use fewer analgesics, and have improved sleep quality.(31–33) In patients receiving mechanical ventilation, the exposure to natural light through windows was associated with fewer episodes of hallucination and agitation requiring intervention with antipsychotics.(34) In patients with prolonged mechanical ventilation, direct sunlight exposure was associated with faster weaning time.(35) In the subgroup of illiterate patients, there was a significant decrease in length of stay and hospital costs, which should be further evaluated, especially considering the population admitted to the Brazilian public health system.(36) One study in a cardiac ICU also suggested a small but significant reduction in the length of stay.(37) It also suggested that the level of access to daylight and views, due to the bed orientation toward the window. may interfere with those outcomes.
The impact of natural daylight on delirium outcomes is unclear. While some studies show that the absence of windows and/or visible daylight is associated with a higher risk of delirium episodes,(38–42) others have not found this association.(43–46) Moreover, in some studies, the impact of window and daylight exposure on delirium outcomes cannot be separated from a multicomponent intervention, such as single-bed rooms and noise reduction.(47)
For staff, the presence of windows and daylight is associated with improved job satisfaction, decreased sleepiness and stress, improved mood, increased communication, and decreased absenteeism.(31,48,49) In a before-and-after study, the use of dynamic lighting was associated with improved mood, reduced fatigue, and better sleep quality compared to "on/off" fluorescent halogen lamps.(50) Additionally, exposure to high illuminance lighting during night shifts is associated with increased psychomotor errors.(51)
People prefer daylight over electric lighting, and lighting is frequently attributed as a source of symptoms of sick-building syndrome.(52) While studies on this topic are observational in nature, which downgrades the certainty of the evidence regarding clinical outcomes, the presence of windows and natural lighting is considered to play an important role in the humanization of a space, with a meaningful impact on satisfaction of both patients and healthcare professionals. For this reason, it is consistently recommended in the minimum standards of the European, Indian, and Australian/New Zealand ICUs, and is strongly recommended by the SCCM guideline (Table 1).(6–9,11,53) In contrast, the RDC 50/2002 does not clearly recommend natural daylight in the ICU, nor does it include recommendations regarding windows. Therefore, it is very common in Brazil that the workspace area in the ICU (i.e., patient's bedroom and central nursing station) is illuminated solely by overhead artificial "on/off" fluorescent or light-emitting diode (LED) lamps (Figure 2SC - Supplementary Material) with cool white temperature (6,500 Kelvin), without natural light exposure or windows. The presence of window views and natural lighting in the ICU workspace area should be clearly established as a standard in future Brazilian guidelines.
Most ICUs in contemporary centers of excellence outside of Brazil are designed not only to incorporate large windows at the bedside, but also to position them laterally (Figure 2SA - Supplementary Material). This arrangement ensures that patients are exposed to natural daylight while also being able to view the external environment – whether it be buildings, the sky, or surrounding landscapes. In contrast, the majority of Brazilian ICUs, even when equipped with windows, are typically small and placed behind the head of the bed. As a result, while natural light may enter the room, patients are deprived of any meaningful visual connection with the outside world.
Modern ICU design trends often position administrative and staff work areas at the core of the unit's floor plan, situating patient rooms along the perimeter. This configuration guarantees that each room has direct access to a window, allowing patients to visually engage with the external environment while maintaining visibility into the patient rooms.
Greenery and outdoor facilities
Immersion in nature has a profound emotional impact, not only increasing positive affect (such as joy and excitement) but also decreasing negative affect (such as fear, guilt, anger, or sadness),(54) with a well-known impact on different health outcomes.(55,56) For this reason, nature exposure is an important aspect to consider when designing a healing environment,(57) with increasing attention given to the benefits of greenery and outdoor spaces for critically ill patients, their families, and the healthcare professionals working in the ICU.(58–60)
For patients, viewing nature was associated with a shorter hospital stay, reduced analgesic use, and nurses’ notes reporting more positive mood and behavior during recovery.(32) Natural landscape may decrease pain by eliciting positive emotions, reducing stress, and distracting patients from focusing on their pain.(31) It is also associated with decreased stress, improved coping, and increased spiritual connection, thereby enhancing patients’ and families’ satisfaction, whether adults or children.(61) For family members of critically ill patients, breaks spent in the hospital garden decreased sadness compared with other indoor locations.(62)
Exposure to nature is also beneficial for staff, as it is associated with reduced stress and increased satisfaction.(31) Nurses who rested for at least 15 minutes in a hospital-integrated garden experienced less emotional exhaustion and depersonalization after a period of 6 weeks, and immediate improvements in feelings of anger and tiredness.(63)
Although the provision of a view of a natural landscape is suggested by the SCCM guideline(7) and mentioned, but not emphasized as required, in the ISCCM guideline,(11) it is not addressed in the ESICM guideline(8)> or the RDC 50/2002.(10) Easy access to gardens and outdoor facilities should be emphasized in future Brazilian guidelines. There is a growing body of literature addressing the design of healing gardens.(64,65)
Single-bed room versus open bay layout
Although the common rooms are an option in the documents from the ESICM, ISCCM(11) and the College of Intensive Care Medicine of Australia and New Zealand,(9) the ESICM issued a strong recommendation for single-bed rooms(8) due to the likely reduction in incidence of infections and delirium,(66) as well as increased patient and family satisfaction.(67) The SCCM guideline,(6) however, issued a conditional recommendation for single-bed rooms, which was directly related to decreased visibility of patients compared to an open layout.
The RDC 50/2002(10) leaves the decision regarding a single-bed or open-plan unit to the discretion of the healthcare facility, and, with the increase in hotel-like hospitality, particularly in private hospitals, the adoption of single rooms in Brazilian ICUs has increased. However, there are two disadvantages of the single-bed design that are particularly worrisome when considering ICU care in Brazil.
First, single-bed rooms are associated with a perceived decrease in patient safety,(25,68,69) with an increased use of physical restraints,(68) increased stress for healthcare professionals,(67,68,70) increased walking distance to the patients’ bedside,(68) which is associated with less time with patients,(71) and decreased teamwork and communication.(68,69) While this perception of increased risk was documented in ICUs with a nurse-to-patient ratio of 1:1 to 1:2,(25,68,69) it is important to note that the minimum standard for Brazilian ICUs is a nurse-to-patient ratio of 1:10 and a physician-to-patient ratio also of 1:10. This, coupled with the low-visibility characteristics of many current single-bed rooms, greatly contributes to the decrease in patient safety. Therefore, the interplay between single-bed rooms, visibility, and staffing ratio should be considered when planning an effective ICU.
Second, although there is evidence of increased patient and family satisfaction with single-bed rooms, many patients also prefer open-bay areas to avoid isolation and loneliness.(72) Working in the Brazilian public healthcare system, this request is not uncommon, considering that many families are unable to provide company to their sick loved ones who frequently receive treatment outside their city of origin due to socioeconomic factors.
Therefore, we believe that a mixed approach to ICU layout, with at least three of ten beds as single-bed rooms and the remaining beds maintained in an open-bay layout, would allow for more individualized patient care. In ICUs with only one nurse and physician for every ten beds, critically ill patients requiring organ support (mechanical ventilation, hemodialysis) and constant vigilance/monitoring should be cared for in the open-bay area. This layout facilitates better communication among staff and when calling for help, is associated with greater safety for both patients and staff, and allows more than one patient to be observed at a glance, regardless of the staff's position within the unit. Single-bed rooms should be reserved for patients in recovery or those with a lower risk of deterioration (for instance, elective surgical patients or those requiring a lower level of care, such as low-flow oxygen supplementation). Those patients could benefit from increased privacy, especially when accompanied by family members who can contribute to vigilance for communicative patients, provided that anticipated causes of deterioration are easily recognized by individuals unfamiliar with healthcare.
The adoption of any structural standards must be accompanied by a thorough analysis of work processes and expected outcomes. For instance, the implementation of single-bed rooms (structure), which is internationally advocated to reduce infections and delirium (outcomes), may compromise or even reverse its benefits if not accompanied by adequate processes, such as sufficient nurse-to-patient ratios and high-visibility solutions. In the Brazilian context, where the nurse-to-patient ratio is often 1:10 (process), adopting closed rooms without process modifications may isolate patients and hinder monitoring. Therefore, future Brazilian guidelines must be systemic, specifying not only square footage or door type, but also how the structure must interact with minimum care processes to achieve the desired outcomes in safety, comfort, and efficiency.
Practical and economic implications
It is well known that the Brazilian national healthcare system is underfunded by the Brazilian government. Brazil is one of the countries with the lowest relative public expenditure in healthcare among Organization for Economic Co-operation and Development (OECD) countries, investing only 4.0% of its gross domestic product (GDP), compared with 5.5% coming from the private sector.(73) Regional inequities also exist, with the state of Bahia being one of the states with the lowest healthcare investments.(74) Therefore, increasing healthcare investments originating from public funds is long overdue.
The proposed improvements in ICU design, while seemingly focused on physical infrastructure, carry significant practical and economic implications that extend beyond immediate construction costs. Enhancing patient visibility, providing adequate bedside workspace, ensuring natural light exposure, and integrating greenery can lead to tangible benefits:
-
–
Improved patient safety and outcomes: a well-designed ICU environment, with features like high visibility and sufficient workspace, directly contributes to reducing medical errors and improving the efficiency of critical interventions. This can lead to shorter lengths of stay and reduced complications, ultimately lowering overall healthcare costs.
-
–
Enhanced staff well-being and performance: the high-stress nature of ICU work often leads to burnout and decreased job satisfaction among healthcare professionals. Environments that incorporate natural light, views of nature, and dedicated respite areas can significantly mitigate these issues. A more rested, less stressed, and more satisfied staff is more productive, makes fewer errors, and is less likely to experience absenteeism, leading to improved quality of care and reduced staff turnover costs.
-
–
Reduced hospital costs: as noted in the discussion on lighting, studies have shown that exposure to natural light can decrease hospital stays and reduce costs, particularly for certain patient populations.(36) While the initial investment in design improvements might seem substantial, the long-term savings from improved patient outcomes, reduced readmissions, and a more stable workforce can be considerable.
-
–
Increased patient and family satisfaction: a healing environment that considers the needs of patients and their families, including privacy, comfort, and access to nature, can significantly enhance their overall experience. This not only contributes to better psychological outcomes but also positively impacts the hospital's reputation and patient loyalty.
These implications underscore the importance of viewing ICU design not merely as a structural requirement but as a strategic investment in patient care quality, staff retention, and financial sustainability.
Unaddressed aspects of intensive care unit design
Innumerable aspects of ICU design were not explored in this manuscript such as ICU typologies (radial, straight, pods, other), family accommodation and consultation room, staff respite area, decentralized versus centralized station, sound management, ICU logistics and supplies, ICU pharmacy, location of administrative leadership space and education supporting conference room, use ergonomic equipment, among others. Due to the scope of the task, it is urgent that the Associação de Medicina Intensiva Brasileira (AMIB) lead the way in rethinking ICU design and updating the minimum requirements for Brazilian ICUs in line with the extensive body of evidence from decades of research.
Limitation
First, this study is a narrative review, and due to the nonsystematic nature of this research, the evidence presented here is susceptible to author selection bias. Second, although the five selected themes were defined prior to literature research and after thorough discussion among the authors, who have more than a decade of experience in intensive care, they may not reflect design priorities in every ICU. Third, most of the evidence presented here comes primarily from high-income countries, and changes here proposed should be planned with consideration for the unique funding and managerial challenges of the Brazilian public health system.
CONCLUSION
This narrative review highlights critical discrepancies between current Brazilian regulations (RDC 50/2002) for intensive care unit design and international best practices. Key areas of concern include patient visibility, bedside workspace dimensions, natural lighting, and the provision of greenery and outdoor facilities. While the RDC 50/2002 offers a foundational framework, it falls short in addressing modern intensive care needs, particularly in its failure to prioritize human-centered design principles that prioritize the well-being of both patients and healthcare professionals. The lack of clear guidelines for high-visibility intensive care units, adequate bedside space, natural light exposure, and staff respite areas can negatively impact patient safety, staff performance, and overall intensive care units’ experience. Updating Brazilian guidelines to align with international standards is crucial for improving the quality of care, reducing medical errors, enhancing staff satisfaction, and ultimately, achieving better outcomes for critically ill patients in Brazil. This requires a comprehensive revision that incorporates evidence-based design principles and acknowledges the complex interplay between the physical environment and the human elements of intensive care.
AVAILABILITY OF DATA AND MATERIALS
The data cannot be made publicly available because it is a narrative review.
REFERENCES
- 1 Donchin Y, Seagull FJ. The hostile environment of the intensive care unit. Curr Opin Crit Care. 2002;8(4):316-20.
- 2 Gurses AP, Carayon P. Exploring performance obstacles of intensive care nurses. Appl Ergon. 2009;40(3):509-18.
- 3 Bazuin D, Cardon K. Creating healing intensive care unit environments: physical and psychological considerations in designing critical care areas. Crit Care Nurs Q. 2011;34(4):259-67.
- 4 Jongerden IP, Slooter AJ, Peelen LM, Wessels H, Ram CM, Kesecioglu J, et al. Effect of intensive care environment on family and patient satisfaction: a before-after study. Intensive Care Med. 2013;39(9):1626-34.
- 5 Saha S, Noble H, Xyrichis A, Hadfield D, Best T, Hopkins P, et al. Mapping the impact of ICU design on patients, families and the ICU team: a scoping review. J Crit Care. 2022;67:3-13.
- 6 Hamilton DK, Gary JC, Scruth E, Anderson HL 3rd, Cadenhead CD, Oczkowski SJ, et al. Society of Critical Care Medicine 2024 Guidelines on Adult ICU Design. Crit Care Med. 2025;53(3):e690-700.
- 7 Thompson DR, Hamilton DK, Cadenhead CD, Swoboda SM, Schwindel SM, Anderson DC, et al. Guidelines for intensive care unit design. Crit Care Med. 2012;40(5):1586-600.
- 8 Valentin A, Ferdinande P; ESICM Working Group on Quality Improvement. Recommendations on basic requirements for intensive care units: structural and organizational aspects. Intensive Care Med. 2011;37(10):1575-87.
-
9 College of Intensive Care Medicine of Australia and New Zealand. Minimum Standards for Intensive Care Units. Reviewed 2016. Avaliable in: https://www.cicm.org.au/common/Uploaded%20files/Assets/Accredited%20Sites/Unit%20Seeking%20Accreditation/IC-1-Minimum-Standards-for-Intensive-Care-Units.pdf
» https://www.cicm.org.au/common/Uploaded%20files/Assets/Accredited%20Sites/Unit%20Seeking%20Accreditation/IC-1-Minimum-Standards-for-Intensive-Care-Units.pdf -
10 Brasil. Ministério da Saúde. Agência Nacional de Vigilância Sanitária (ANVISA). Resolução RDC n° 50, de 21 de fevereiro de 2002. Dispõe sobre o Regulamento Técnico para planejamento, programação, elaboração e avaliação de projetos físicos de estabelecimentos assistenciais de saúde. Available in Available in https://anvisalegis.datalegis.net/action/ActionDatalegis.php?acao=abrirTextoAto&tipo=RDC&numeroAto=00000050&seqAto=002&valorAno=2002&orgao=RDC/DC/ANVISA/MS&codTipo=&desItem=&desItemFim=&cod_menu=9434&cod_modulo=310&pesquisa=true
» https://anvisalegis.datalegis.net/action/ActionDatalegis.php?acao=abrirTextoAto&tipo=RDC&numeroAto=00000050&seqAto=002&valorAno=2002&orgao=RDC/DC/ANVISA/MS&codTipo=&desItem=&desItemFim=&cod_menu=9434&cod_modulo=310&pesquisa=true - 11 Rungta N, Zirpe KG, Dixit SB, Mehta Y, Chaudhry D, Govil D, et al. Indian Society of Critical Care Medicine Experts Committee Consensus Statement on ICU Planning and Designing, 2020. Indian J Crit Care Med. 2020;24(Suppl 1): S43-60.
- 12 Bartley J, Streifel AJ. Design of the environment of care for safety of patients and personnel: does form follow function or vice versa in the intensive care unit? Crit Care Med. 2010;38(8 Suppl): S388-98.
- 13 Donabedian A. Evaluating the quality of medical care. 1966. Milbank Q. 2005;83(4):691-729.
- 14 Bogner MS, ed. Human Error in Medicine [eBook]. Boca Raton: CRC Press; 2018.
- 15 Norman DA. The design of everyday things. Revised and expanded edition. New York: Basic Books; 2013.
- 16 Bodenheimer T, Sinsky C. From triple to quadruple aim: care of the patient requires care of the provider. Ann Fam Med. 2014;12(6):573-6.
- 17 Bosch SJ, Apple M, Hiltonen B, Worden E, Lu Y, Nanda U, et al. To see or not to see: investigating the links between patient visibility and potential moderators affecting the patient experience. J Environ Psychol. 2016;47: 33-43.
- 18 Lu Y, Zimring C. Can intensive care staff see their patients? An improved visibility analysis methodology. Environ Behav. 2011;44(6):861-76.
- 19 Gharaveis A, Pati D, Hamilton DK, Shepley M, Rodiek S, Najarian M. The correlation between visibility and medical staff collaborative communication in Emergency Departments. HERD. 2020;13(4):81-97.
- 20 Keys Y, Fineout-Overholt E. Visibility, Physical Work Environment, and Stress in ICU Nurses. J Nurs Adm. 2024;54(12):670-6.
- 21 Leaf DE, Homel P, Factor PH. Relationship between ICU design and mortality. Chest. 2010;137(5):1022-7.
- 22 Lu Y, Ossmann MM, Leaf DE, Factor PH. Patient visibility and ICU mortality: a conceptual replication. HERD. 2014;7(2):92–103.
- 23 Hadi K, Zimring C. Design to improve visibility: impact of corridor width and unit shape. HERD. 2016;9(4):35-49.
- 24 Ullah U, Park JS. A comparative analysis of patient visibility, spatial configuration and nurse walking distance in Korean intensive care units (ICUs) - Focused on single corridor, pod and composite type units. J Korea Inst Healthcare Architecture. 2016;22(4):37-45.
- 25 Tronstad O, Flaws D, Lye I, Fraser JF, Patterson S. The intensive care unit environment from the perspective of medical, allied health and nursing clinicians: A qualitative study to inform design of the ‘ideal' bedspace. Aust Crit Care. 2021;34(1):15-22.
- 26 Petersson E, Wångdahl L, Olausson S. ICU nurses' experiences of environmental elements and their meaning for patient care at an ICU: a qualitative content analysis. Nord J Nurs Res. 2019;39(2):59-67.
- 27 Halpern NA. Innovative designs for the smart ICU: Part 2: The ICU. Chest. 2014;145(3):646-58.
- 28 Olausson S, Ekebergh M, Osterberg SA. Nurses' lived experiences of intensive care unit bed spaces as a place of care: a phenomenological study. Nurs Crit Care. 2014;19(3):126-34.
- 29 Keep PJ. Stimulus deprivation in windowless rooms. Anaesthesia. 1977;32(7):598-602.
- 30 Castro R, Angus DC, Rosengart MR. The effect of light on critical illness. Crit Care. 2011;15(2):218.
- 31 Ulrich RS, Zimring C, Zhu X, DuBose J, Seo HB, Choi YS, et al. A review of the research literature on evidence-based healthcare design. HERD. 2008;1(3):61-125.
- 32 Ulrich RS. View through a window may influence recovery from surgery. Science. 1984;224(4647):420-1.
- 33 Walch JM, Rabin BS, Day R, Williams JN, Choi K, Kang JD. The effect of sunlight on postoperative analgesic medication use: a prospective study of patients undergoing spinal surgery. Psychosom Med. 2005;67(1):156-63.
- 34 Smonig R, Magalhaes E, Bouadma L, Andremont O, de Montmollin E, Essardy F, et al. Impact of natural light exposure on delirium burden in adult patients receiving invasive mechanical ventilation in the ICU: a prospective study. Ann Intensive Care. 2019;9(1):120.
- 35 Wise PM, Wallace DS. Direct sunlight and ventilator weaning outcomes. Holist Nurs Pract. 2012;26(6):350-5.
- 36 Li X, Lou J, Yuan Z, Shi A, Wang N, Zhou L, et al. The effect of indoor daylight levels on hospital costs and length of stay of patients admitted to general surgery. Front Public Health. 2022;9:678941.
- 37 Jafarifiroozabadi R, Joseph A, Bridges W, Franks A. The impact of daylight and window views on length of stay among patients with heart disease: a retrospective study in a cardiac intensive care unit. J Intensive Med. 2022;3(2):155-64.
- 38 Lee HJ, Bae E, Lee HY, Lee SM, Lee J. Association of natural light exposure and delirium according to the presence or absence of windows in the intensive care unit. Acute Crit Care. 2021;36(4):332-41.
- 39 Van Rompaey B, Elseviers MM, Schuurmans MJ, Shortridge-Baggett LM, Truijen S, Bossaert L. Risk factors for delirium in intensive care patients: a prospective cohort study. Crit Care. 2009;13(3): R77.
- 40 Junior MM, Kumar A, Kumar P, Gupta P. Assessment of delirium as an independent predictor of outcome among critically ill patients in intensive care unit: a prospective study. Indian J Crit Care Med. 2022;26(6):676-81.
- 41 Vahedian-Azimi A, Bashar FR, Khan AM, Miller AC. Natural versus artificial light exposure on delirium incidence in ARDS patients. Ann Intensive Care. 2020;10(1):15.
- 42 Wilson LM. Intensive care delirium. The effect of outside deprivation in a windowless unit. Arch Intern Med. 1972;130(2):225-6.
- 43 Verceles AC, Liu X, Terrin ML, Scharf SM, Shanholtz C, Harris A, et al. Ambient light levels and critical care outcomes. J Crit Care. 2013;28(1): 110.e1-8.
- 44 Anderson DC, Warner PE, Smith MR, Albanese ML, Mueller AL, Messervy J, et al. Windows in the ICU and postoperative delirium: a retrospective cohort study. Crit Care Med. 2025;53(3):e590-9.
- 45 Kohn R, Harhay MO, Cooney E, Small DS, Halpern SD. Do windows or natural views affect outcomes or costs among patients in ICUs? Crit Care Med. 2013;41(7):1645-55.
- 46 Wunsch H, Gershengorn H, Mayer SA, Claassen J. The effect of window rooms on critically ill patients with subarachnoid hemorrhage admitted to intensive care. Crit Care. 2011;15(2):R81.
- 47 Zaal IJ, Spruyt CF, Peelen LM, van Eijk MM, Wientjes R, Schneider MM, et al. Intensive care unit environment may affect the course of delirium. Intensive Care Med. 2013;39(3):481-8.
- 48 Zadeh RS, Shepley MM, Williams G, Chung SS. The impact of windows and daylight on acute-care nurses' physiological, psychological, and behavioral health. HERD. 2014;7(4):35-61.
- 49 Shepley MM, Gerbi RP, Watson AE, Imgrund S, Sagha-Zadeh R. The impact of daylight and views on ICU patients and staff. HERD. 2012;5(2):46-60.
- 50 Weerakkody S, Teji JU, Barrett E, Kousteni M, Flores-Villa L, Jenkins E, et al. Improved intensive care lighting and staff wellbeing: a pilot feasibility service evaluation. J Intensive Care Soc. 2025;26(2):183-92.
- 51 Griepentrog JE, Labiner HE, Gunn SR, Rosengart MR. Bright environmental light improves the sleepiness of nightshift ICU nurses. Crit Care. 2018;22(1):295.
- 52 Robertson AS, McInnes M, Glass D, Dalton G, Burge PS. Building sickness, are symptoms related to the office lighting? Ann Occup Hyg. 1989;33(1):47-59.
- 53 Facility Guidelines Institute (FGI). Guidelines for design and construction of Health Care Facilities. The Facility Guidelines Institute. Chicago, IL: American Society for Healthcare Engineering of the American Hospital Association; 2010.
- 54 Gaekwad JS, Sal Moslehian A, Roös PB, Walker A. A meta-analysis of emotional evidence for the biophilia hypothesis and implications for biophilic design. Front Psychol. 2022;13:750245.
- 55 Howarth M, Brettle A, Hardman M, Maden M. What is the evidence for the impact of gardens and gardening on health and well-being: a scoping review and evidence-based logic model to guide healthcare strategy decision making on the use of gardening approaches as a social prescription. BMJ Open. 2020;10(7):e036923.
- 56 Twohig-Bennett C, Jones A. The health benefits of the great outdoors: A systematic review and meta-analysis of greenspace exposure and health outcomes. Environ Res. 2018 Oct;166:628–37.
- 57 Huisman ER, Morales E, van Hoof J, Kort HS. Hoof Jv, Kort HSM. Healing environment: a review of the impact of physical environmental factors on users. Build Environ. 2012;58:70-80.
- 58 González-Caro D, Blázquez-Romero V, Garnacho-Montero J. "Balcony of Hope": a key element of new intensive care units. Intensive Care Med. 2023;49(3):379-80.
- 59 van Iperen ID, Maas J, Spronk PE. Greenery and outdoor facilities to improve the wellbeing of critically ill patients, their families and caregivers: things to consider. Intensive Care Med. 2023;49(10):1229-31.
- 60 Sherman SA, Varni JW, Ulrich RS, Malcarne VL. Post-occupancy evaluation of healing gardens in a pediatric cancer center. Landsc Urban Plan. 2005;73(2-3):167-83.
- 61 Whitehouse S, Varni JW, Seid M, Cooper-Marcus C, Ensberg MJ, Jacobs JR, et al. Evaluating a children's hospital garden environment: utilization and consumer satisfaction. J Environ Psychol. 2001;21(3):301-14.
- 62 Ulrich RS, Cordoza M, Gardiner SK, Manulik BJ, Fitzpatrick PS, Hazen TM, et al. ICU patient family stress recovery during breaks in a hospital garden and indoor environments. HERD. 2020;13(2):83-102.
- 63 Cordoza M, Ulrich RS, Manulik BJ, Gardiner SK, Fitzpatrick PS, Hazen TM, et al. Impact of nurses taking daily work breaks in a hospital garden on burnout. Am J Crit Care. 2018;27(6):508-12.
- 64 Paraskevopoulou AT, Kamperi E. Design of hospital healing gardens linked to pre- or post-occupancy research findings. Front Archit Res. 2018;7(3):395-414.
- 65 Jiang S, Staloch K, Kaljevic S. Opportunities and barriers to using hospital gardens: comparative post occupancy evaluations of healthcare landscape environments. J Ther Hortic. 2018;28(2):23-56.
- 66 Caruso P, Guardian L, Tiengo T, Dos Santos LS, Junior PM. ICU architectural design affects the delirium prevalence: a comparison between single-bed and multibed rooms. Crit Care Med. 2014;42(10):2204-10.
- 67 de Matos LB, Fumis RR, Nassar Junior AP, Lacerda FH, Caruso P. Single-bed or multibed room designs influence ICU staff stress and family satisfaction, but do not influence ICU staff burnout. HERD. 2020;13(2):234-42.
- 68 Magdzinski A, Marte A, Boitor M, Raboy-Thaw J, Paré B, Gélinas C. Transition to a newly constructed single patient room adult intensive care unit - Clinicians' preparation and work experience. J Crit Care. 2018;48:426-32.
- 69 Lin FF, Chaboyer W, Foster M, Hervey L, Marshall AP. Facilitating the relocation of an intensive care unit from shared room to single room setting: staff perceptions on the effectiveness of a multicomponent intervention. Aust Crit Care. 2019;32(4):279-84.
- 70 Lin FF, Foster M, Chaboyer W, Marshall A. Relocating an intensive care unit: an exploratory qualitative study. Aust Crit Care. 2016;29(2):55-60.
- 71 Hendrich A, Chow MP, Bafna S, Choudhary R, Heo Y, Skierczynski BA. Unit-related factors that affect nursing time with patients: spatial analysis of the time and motion study. HERD. 2009;2(2):5-20.
- 72 Pease NJ, Finlay IG. Do patients and their relatives prefer single cubicles or shared wards? Palliat Med. 2002;16(5):445-6.
- 73 Ocké-Reis CO, org. SUS: avaliação da eficiência do gasto público em saúde. Brasília: Instituto de Pesquisa Econômica Aplicada (IPEA), Conselho Nacional de Secretários de Saúde (Conass), Organização Pan-Americana da Saúde (Opas/OMS); 2022.
-
74 Conselho Regional de Medicina do Estado da Bahia (CREMEB). Bahia é o terceiro estado que menos investe em saúde; gasto é de R$ 2,13 ao dia por habitante. 13 de novembro de 2018. Disponível em: https://www.cremeb.org.br/index.php/noticias/investimento_saude_cfm/
» https://www.cremeb.org.br/index.php/noticias/investimento_saude_cfm/
Edited by
-
Responsible editor:
Elisa Estenssoro https://orcid.org/0000-0002-8896-5688

 Source: based on the figure by Donchin et al.(